What is recorded here
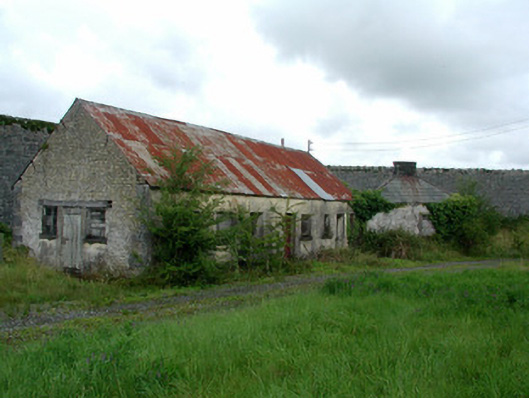
Detached eight-bay single-storey former industrial school ancillary building, built c.1870, abutting former slaughter and smoke house to north-east. Now derelict. Set within grounds of Saint Conleth's Reformatory School. Pitched corrugated-iron roof. Rendered walls with yellow brick exposed to gable ends with cut stone quoins. Square-headed door openings with timber battened doors. Timber lintel above south door with yellow relieving arch. Pyramidal slate roof to smoke house with ridge tiles and a square-profiled air vent. Lime-washed walls with yellow brick exposed. Double timber doors.
Although these buildings are falling into ruin, they stand as reminders of the industrial element associated with Saint Conleth's Reformatory School and are part of the complex's historical fabric. The former slaughter house was where meat was prepared and cured, providing food for the institution. Visible still is the louvered vent which allowed smoke to escape.
This does not grant access. Most recorded buildings are privately owned; view them only from public ground unless the owner allows entry.
Places near here
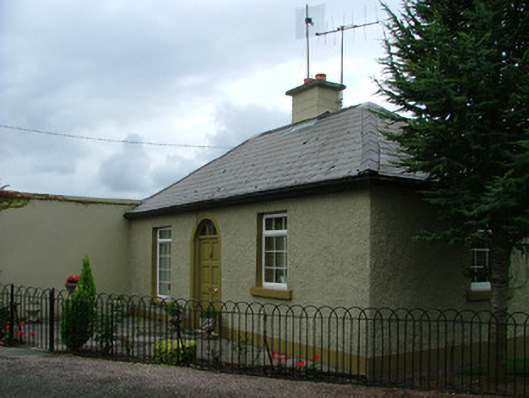 Saint Conleth's Reformatorygate lodge · 241 yd
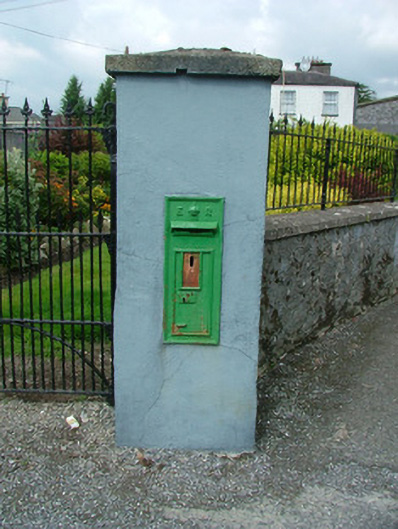 post boxpost box · 283 yd
 Toberronan WellHoly well · 362 yd
 Town defences in Townparks (phillipstown Lower By.)Town defences · 480 yd
 Fort Castle (in Ruins)Bawn · 887 yd
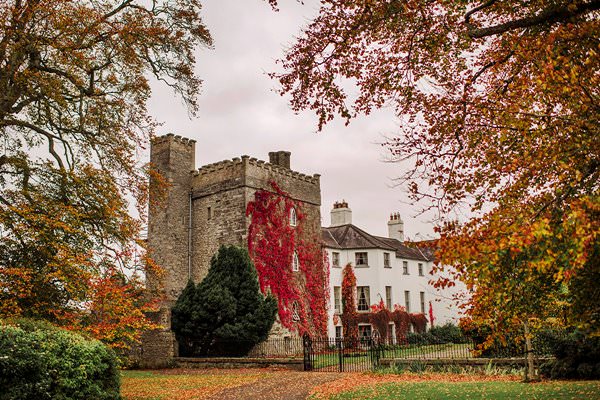 Castle Barnagh (Site of)Bawn · 1121 yd
 Croghan Hill WalkVisitor information · 2.9 mi
 Finnrenashark Holy WellSpring · 3.0 mi
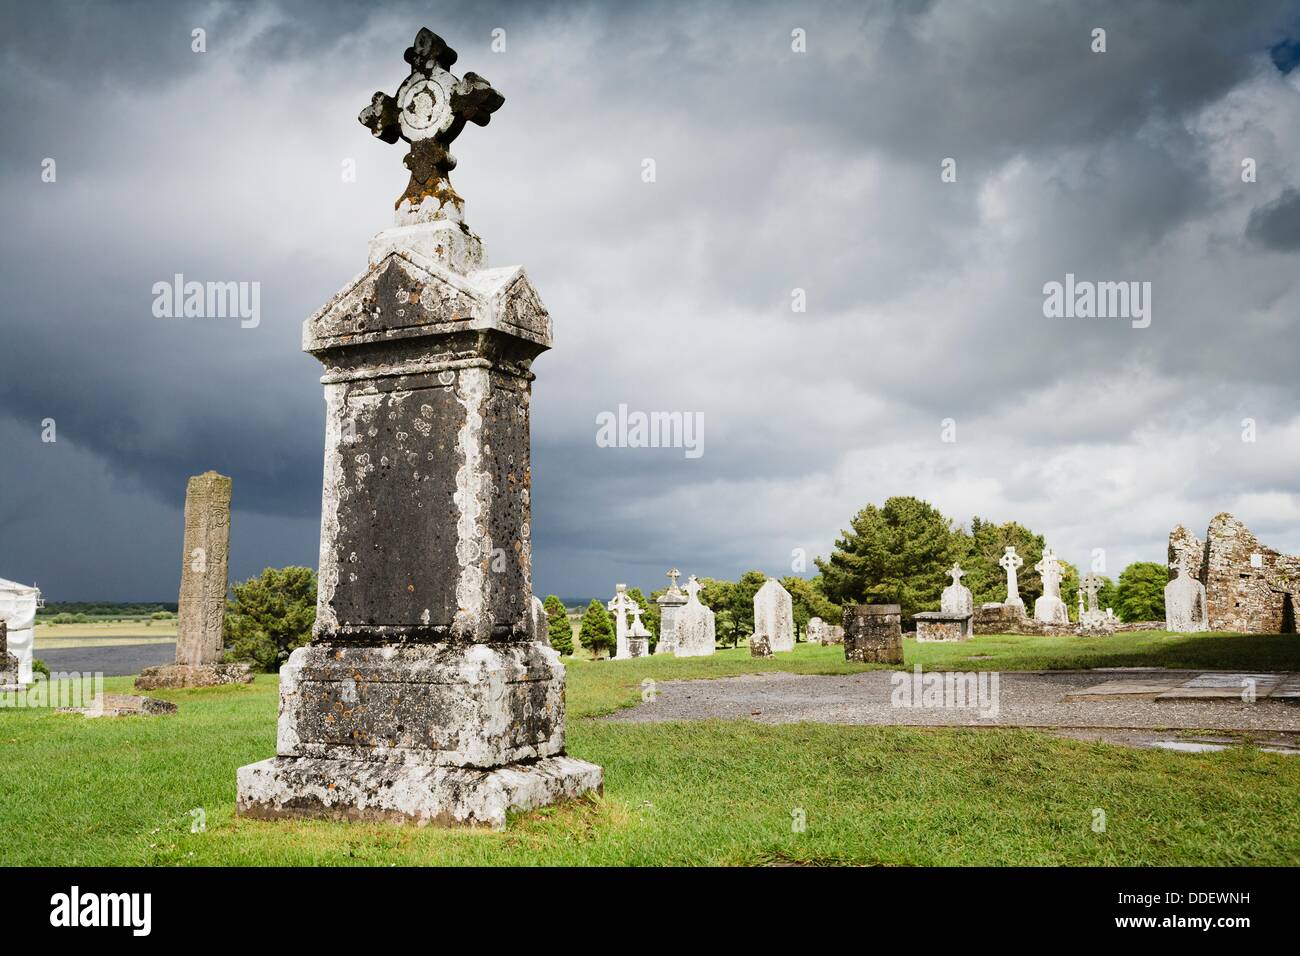 Graveyard in BallycommonGraveyard · 3.1 mi
 Croghan HillMountain / peak · 3.3 mi
 Mountlucas Wind Farm Visitors CentreVisitor information · 3.5 mi
 Children's WellSpring · 3.8 mi
Other information
Photo: National Inventory of Architectural Heritage · Website use allowed for educational or private purposes with source credit