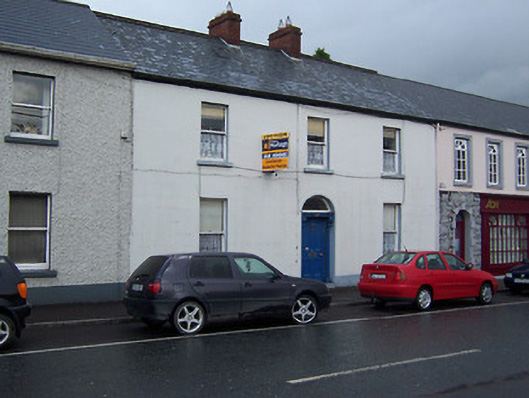
What is recorded here
Terraced three-bay two-storey house, built c.1860. Originally one of a uniform terrace. Pitched natural slate roof with red clay ridge tiles, two central red brick chimneystacks and replacement rainwater goods. Ruled-and-line rendered façade over projecting plinth. Square-headed window openings with stone sills and one-over-one pane timber sliding sash windows. Central round-headed doorway having an early timber panelled door with carved timber console brackets supporting a moulded timber lintel over. Plain glass overlight. Road-fronted to the east side of Harbour Street and to the north of the centre of Mullingar.
A well-proportioned mid nineteenth-century terraced house, which retains its early form and character. This building originally formed part of a uniform terrace with the buildings adjacent to either side. However, this appealing building is the only structure to have retained its original fittings to the openings and a natural slate roof. The good quality carved timber bracketed doorcase, which is of artistic merit, and the good proportions enliven the front façade. This building is a welcome addition to the streetscape to the north end of Harbour Street and is a worthy addition to the built heritage of Mullingar.
This does not grant access. Most recorded buildings are privately owned; view them only from public ground unless the owner allows entry.
Places near here
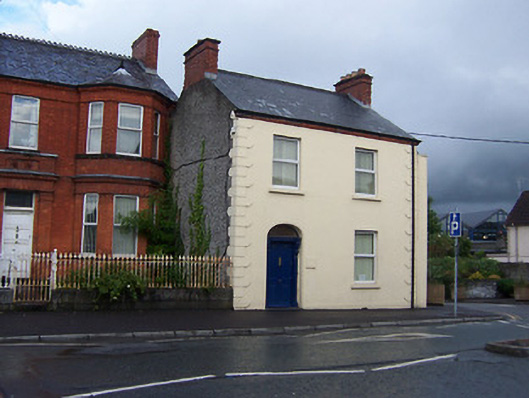 Harbour Househouse · 87 yd
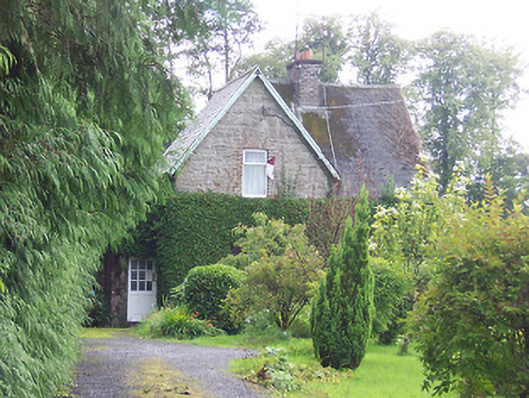 school master's houseschool master's house · 128 yd
 Town defences in MullingarTown defences · 224 yd
 Mullingar Cathedral MuseumMuseum · 288 yd
 Courthouse in MullingarCourthouse · 344 yd
 Site of CastleCastle, unclassified · 349 yd
 Joe DolanMemorial · 358 yd
 The Chimera GalleryGallery · 422 yd
 Famine MemorialMemorial · 442 yd
 CastleCastle, unclassified · 445 yd
 Saint Brigid's WellSpring · 1.5 mi
 Lady's IslandWood · 2.5 mi
Other information
Photo: National Inventory of Architectural Heritage · Website use allowed for educational or private purposes with source credit