What is recorded here
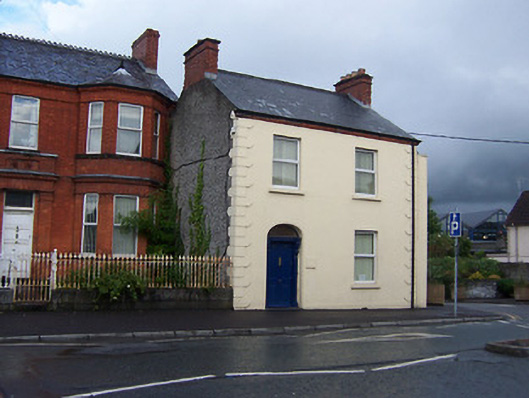
End-of-terrace two-bay two-storey house, built c.1860. Pitched natural slate roof having a projecting moulded brick eaves course and with a brick chimneystack to either gable end (north and south). Rendered façade over a projecting plinth with ‘belt-buckle’-style quoins to the corners. Roughcast rendered finish to the north gable end. Square-headed window with replacement windows. Segmental-headed doorway to the north end of the front façade (west) having a timber panelled door with carved timber brackets supporting a carved lintel/cornice over. Plain glass overlight. Road-fronted to the east side of Harbour Street and to the north end of Mullingar Town centre.
A solid mid nineteenth-century house, retaining its original proportions and having a strong presence in the streetscape to the north of Mullingar Town centre. This building originally formed part of a terrace with buildings to the south, recently demolished to form a new road. The ‘belt-buckle’-style quoins are a common decorative motif in Mullingar, possibly indicating a regional or local design fashion. This building has a strong presence on Harbour Street, with the set-back terrace to the north creating the impression that this structure is set forward in the streetscape. This building is a modest addition to the building heritage of Mullingar with the good quality timber doorcase enlivening the plain front façade.
This does not grant access. Most recorded buildings are privately owned; view them only from public ground unless the owner allows entry.
Places near here
 Saint Clementshouse · 87 yd
 The Gate Lodgegate lodge · 92 yd
 Town defences in MullingarTown defences · 138 yd
 Site of CastleCastle, unclassified · 263 yd
 Courthouse in MullingarCourthouse · 272 yd
 Joe DolanMemorial · 291 yd
 Mullingar Cathedral MuseumMuseum · 316 yd
 Augustinian Monks Memorial StatueMemorial · 371 yd
 The Chimera GalleryGallery · 379 yd
 CastleCastle, unclassified · 429 yd
 Saint Brigid's WellSpring · 1.6 mi
 Lady's IslandWood · 2.6 mi
Other information
Photo: National Inventory of Architectural Heritage · Website use allowed for educational or private purposes with source credit