What is recorded here
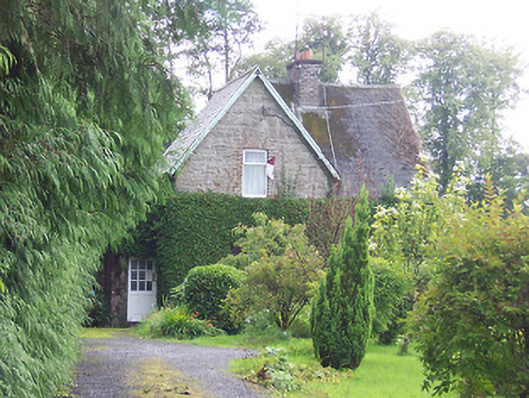
Detached three-bay two-storey former school teacher’s house on L-shaped plan, built c.1870, having a gable-fronted bay to the south end of the main façade (east). Now in use as a private house. Steeply pitched natural slate roof with overhanging eaves with simple barge boards and with a central brick chimneystack. Rusticated coursed/snecked limestone walls with brick dressings to the openings. Square-headed openings with replacement fittings. Set well back from road in extensive mature grounds to the north of Mullingar. Main entrance gates to the east.
A charming late nineteenth-century building, which retains its early form and character. The steeply pitched roof and the gable-fronted bay lend this building a subdued Gothic feel. This structure is robustly built using good quality limestone masonry. The red brick dressings to the openings create an appealing visual contrast with the gray limestone masonry. This building was originally built as a school teacher’s house associated with a parochial school located adjacent to the north. This school was built in 1825 using land leased from Lord Granard but was demolished in 1992 and a new school built on its site. This building is a worthy addition to the built heritage of Mullingar and acts as an historical reminder of the demolished parochial school.
This does not grant access. Most recorded buildings are privately owned; view them only from public ground unless the owner allows entry.
Places near here
 Scanlan's Bridgebridge · 89 yd
 Presentation Conventchurch/chapel · 101 yd
 Mullingar Cathedral MuseumMuseum · 207 yd
 Town defences in MullingarTown defences · 337 yd
 Courthouse in MullingarCourthouse · 407 yd
 Joe DolanMemorial · 411 yd
 The Chimera GalleryGallery · 431 yd
 Famine MemorialMemorial · 438 yd
 Site of CastleCastle, unclassified · 445 yd
 CastleCastle, unclassified · 477 yd
 Saint Brigid's WellSpring · 1.5 mi
 Lady's IslandWood · 2.5 mi
Other information
Photo: National Inventory of Architectural Heritage · Website use allowed for educational or private purposes with source credit