What is recorded here
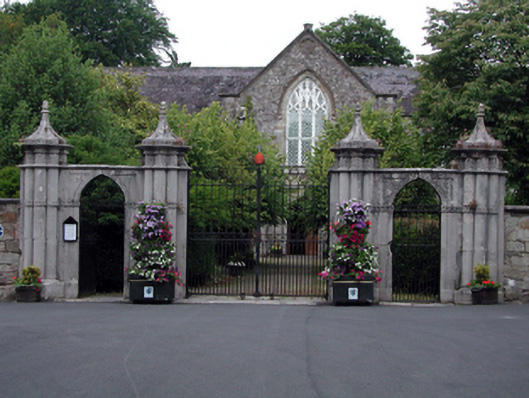
Gateway, built 1831, comprising pair of limestone ashlar Hindu Gothic-style piers composed of clustered colonettes having foliate capitals, moulded cornices, swept capping and pinnacles, decorative wrought iron double gates, pair of pointed-arch flanking pedestrian gateways with cut-stone surrounds, decorative wrought iron gates, cut-stone coping over, and Hindu Gothic-style terminating piers extending into broken coursed squared rubble stone flanking boundary walls with cut-stone coping. Road fronted at entrance to grounds of Saint Carthage’s Cathedral with stone flagging to north having sections of stone cobbling.
A picturesque gateway of ornamental quality, built to designs prepared by Sir Richard Morrison (1767 – 1844) – the gateway is almost identical to the schemes prepared by the same architect for Portumna Castle, County Galway, pre-1808, and Howth Castle, Fingal, c.1835. The construction of the gateway attests to high quality local stone masonry, particularly to the fine bas relief detailing that has retained a crisp intricacy. The retention of elaborate early wrought iron gates enhances the artistic design quality of the composition. The gateway forms an appropriate entrance to the grounds of Saint Carthage’s Cathedral, and provides an attractive termination to the vista along North Mall to the south.
This does not grant access. Most recorded buildings are privately owned; view them only from public ground unless the owner allows entry.
Places near here
 The Deaneryrectory/glebe/vicarage/curate's house · 38 yd
 CathedralCathedral · 57 yd
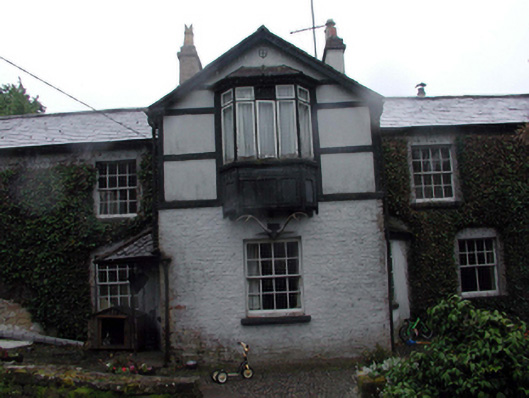 Castleviewhouse · 85 yd
 Lady Louisa's WalkWalking route · 120 yd
 St. Carthaghs WellHoly well · 189 yd
 European YewEuropean Yew · 190 yd
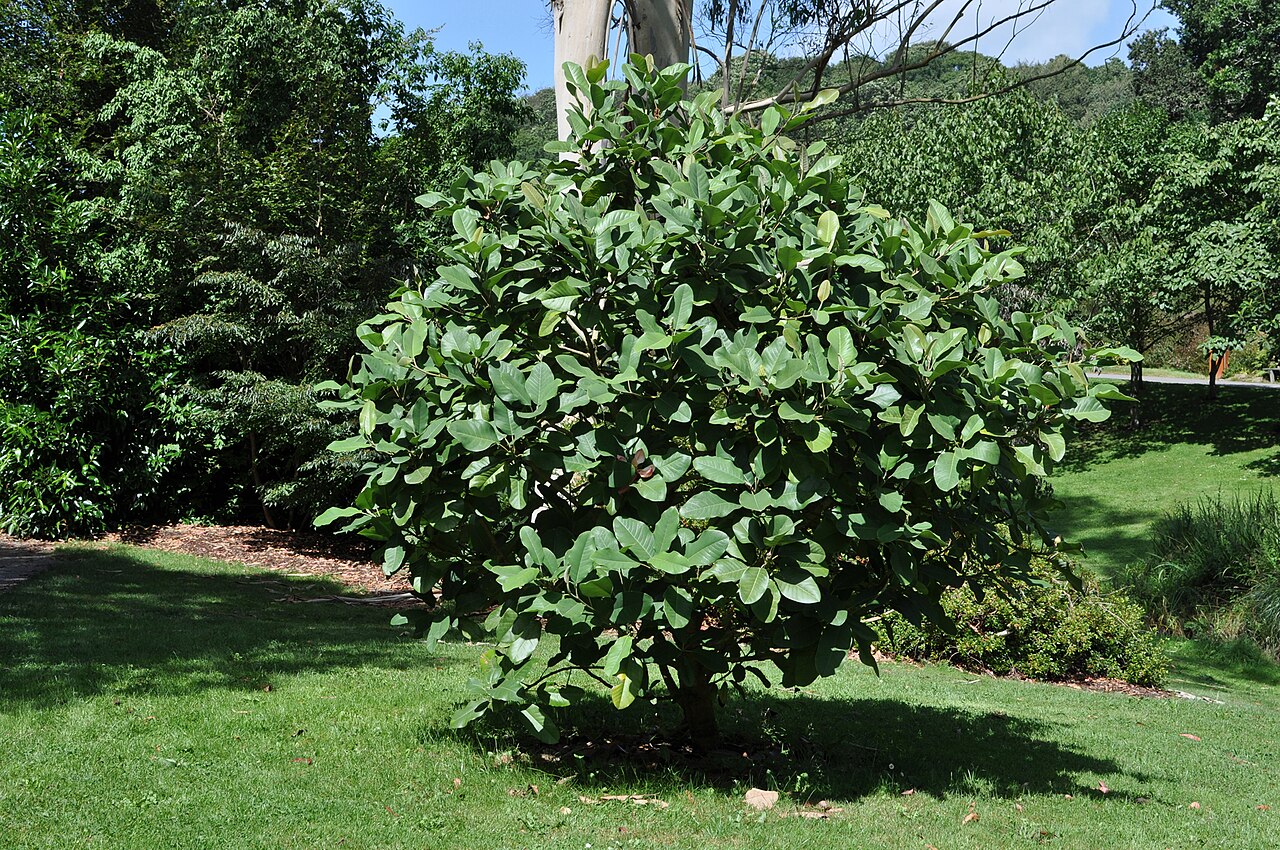 Delavay's magnoliaDelavay's magnolia · 214 yd
 Ambrose Power MemorialMemorial · 355 yd
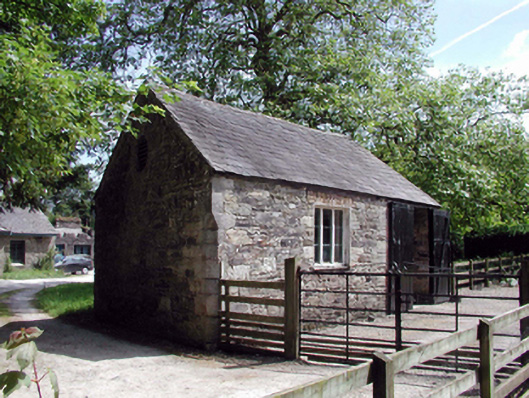 Lismore CastleOfficially recorded historic building · 448 yd
 Cottage IslandIslet · 670 yd
 LismoreMemorial · 1182 yd
 IndicatedCastle, unclassified · 1.3 mi
Other information
Photo: National Inventory of Architectural Heritage · Website use allowed for educational or private purposes with source credit