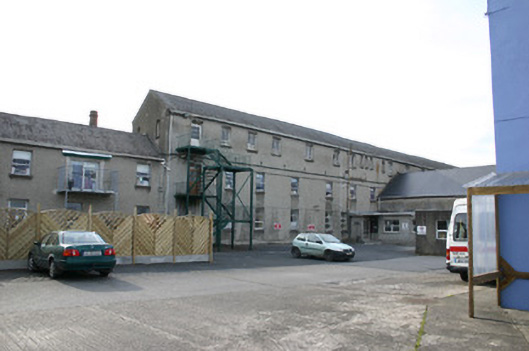
What is recorded here
Attached multiple-bay two- and three-storey rendered block, built between 1839-41, on a H-block plan forming part of the original workhouse complex. Subjected to many later alterations from the 1860s and the 1950s, though early elements are clearly discernable. Pitched slate roof structures with raised gable parapets to some side elevations. Cast-iron and uPVC rainwater goods. Roughcast rendered elevations throughout. Lancet openings with ashlar surrounds to gables of some side elevations. Square-headed window openings, with later additional window openings and the sill level of other openings dropped to form door openings. Rendered reveals, limestone sills and aluminium windows.
Designed by Thomas and Kearns Deane, this block forms the single largest element to be retained from the original structures within the workhouse complex. It also retains much of the 1860s additions. Of very simple form, its vast scale is impressive and evokes the austerity of the workhouse institution, which was constructed with little architectural relief.
This does not grant access. Most recorded buildings are privately owned; view them only from public ground unless the owner allows entry.
Places near here
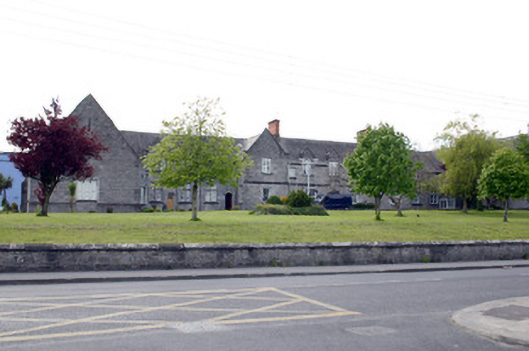 Saint Camillus's Hospitalworkhouse · 122 yd
 Bastioned fort in Farranshone Beg,farranshone MoreBastioned fort · 220 yd
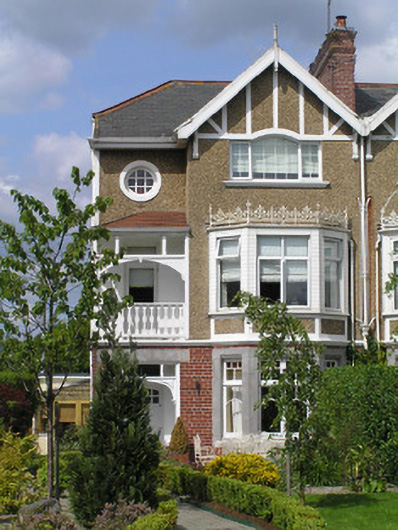 Ballineenhouse · 265 yd
 Castle Blake or Farranshone (Site of)Castle, unclassified · 824 yd
 St. Bridgets Burial GroundBurial ground · 1075 yd
 Docker's MonumentMemorial · 1099 yd
 Limerick Seamen's MemorialMemorial · 1104 yd
 Site of CastleCastle, unclassified · 1297 yd
 King's IslandIsland · 1377 yd
 Seán Keating GalleryGallery · 2.9 mi
 Ardnacrusha ToursMuseum · 2.9 mi
 Visitor CentreVisitor information · 3.0 mi
Other information
Photo: National Inventory of Architectural Heritage · Website use allowed for educational or private purposes with source credit