What is recorded here
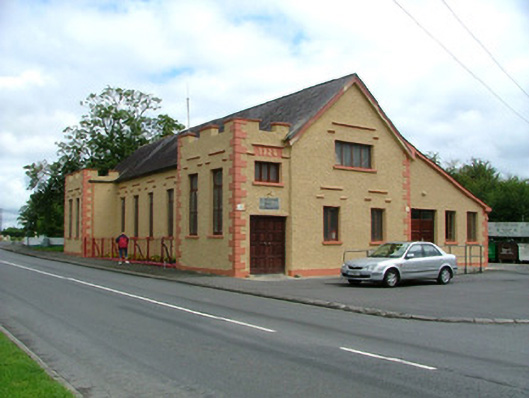
Detached two-bay two-storey gable-fronted parish hall, built in 1928 and renovated in 1978, with entrance-bay to south and three-bay lean-to extension to east. Set back from street. Pitched tiled roof with terracotta ridge tiles, cast-iron rainwater goods, timber bargeboards and castellated parapet to entrance-bay. Roughcast rendered walls with smooth render to plinth and quoins. Replacement timber windows with stone sills and decorative plaster above window-heads. Square-headed door opening with replacement timber panelled doors and date plaque surmounting door. Cast-iron railings to side elevation. Wheel chair access to front elevation.
This parish hall, located on the outskirts of the town of Clonbulloge, contrasts with the mainly domestic architecture found in the village. The castellated entrance bay and gable-fronted façade formalise this building and give it a unique character.
From the Buildings of Ireland (National Inventory of Architectural Heritage) record 14809010
This does not grant access. Most recorded buildings are privately owned; view them only from public ground unless the owner allows entry.
Places near here
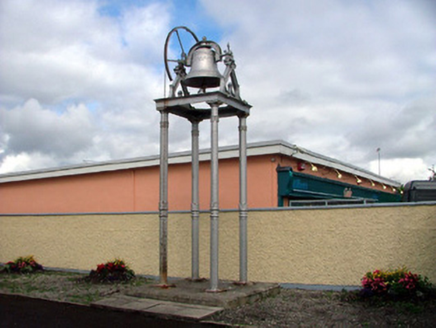 Catholic Church of the Sacred HeartBell tower/stand · 250 yd
 Catholic Church of the Sacred HeartChurch/chapel · 265 yd
 post box357 yd
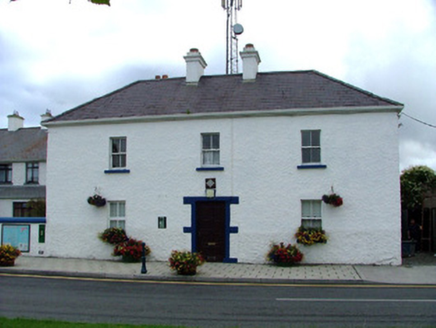 Clonbulloge Garda Síochána StationRic barracks · 364 ydSli na Slainte - mapVisitor information · 447 ydSite of CastleCastle, unclassified · 3.3 miAllen family memorial headstoneMemorial · 3.5 mi
 Downan Grave YardGraveyard · 5.4 mi
 Lea Castle (in ruins)Castle, Anglo-Norman masonry castle · 7.7 mi
 European Yew8.5 miEuropean Yew8.8 mi
 Round Tower10 mi
Pictures: National Inventory of Architectural Heritage; Sarah777, Geograph · CC BY-SA 2.0; Kenneth Gallery Smyth, Geograph · Creative Commons Attribution-ShareAlike 2.0; Mike Searle, Wikimedia Commons · CC BY-SA 2.0; Sitomon, Wikimedia Commons · CC BY-SA 2.0; Zairon, Wikimedia Commons · CC BY 4.0
More historic places in County Offaly · All of County Offaly
What do you know about this place?