What is recorded here
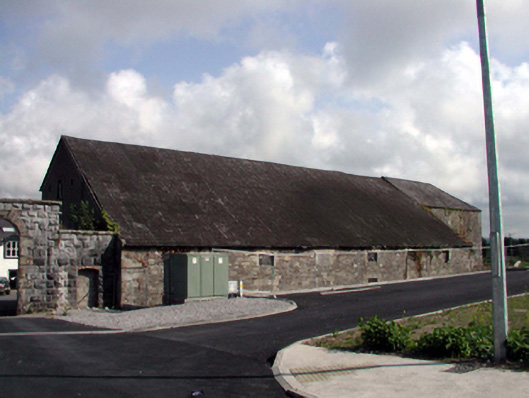
Attached thirteen-bay single-, two- and three-storey over part-raised basement building, c.1830, on a quasi L-shaped plan originally forming part of brewery complex comprising six-bay two-storey over part-raised basement rubble stone range with half-attic having six-bay single-storey rear (south) elevation, two-bay three-storey recessed end bay to east, three-bay two-storey perpendicular wing to north (completing L-shaped plan), and two-bay three-storey infill block to corner on a square plan. Renovated, c.1980. Now disused. Pitched slate roof (asymmetrical pitch continuing down over rear (south) elevation; hipped to wing to east; pitched to wing to north; pyramidal to infill block) with clay ridge tiles, and cast-iron rainwater goods on rendered squared rubble stone eaves. Random rubble stone walls to main block with unpainted replacement roughcast, c.1980, to side (west) and to front (north) elevations having cast-iron tie plates, unpainted lime rendered walls to wings to east and to north, and unpainted replacement roughcast walls, c.1980, to infill block. Square-headed window openings to main block with tooled cut-stone block-and-start surrounds, and remains of timber fittings having wrought iron bars. Square-headed window openings to remainder with stone sills, and fixed-pane timber windows with some openings having 2/2 timber sash windows. Square-headed door openings now boarded up. Set in shared grounds with tarmacadam forecourt, and rear (south) elevation fronting on to road.
An important component of the industrial heritage of Dungarvan, this building forms one of the earliest-surviving components of a brewery that operated on site from the early nineteenth century. The complex plan and massing suggests that it is a building resulting from a number of periods of construction. Now disused, the building nevertheless retains much of its early form and massing, with the remains of some important salient features and materials enhancing the character of the site.
This does not grant access. Most recorded buildings are privately owned; view them only from public ground unless the owner allows entry.
Places near here
 Saint Brigid's Well Brewerygates/railings/walls · 23 yd
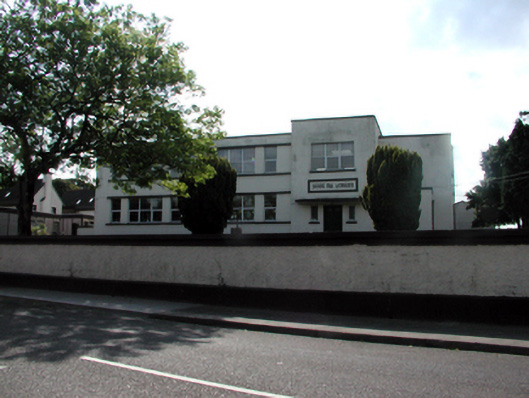 Scoil na gCeárdschool · 106 yd
 IndicatedHoly well · 125 yd
 CastleCastle, motte · 372 yd
 Grattan SquareVisitor information · 616 yd
 Man-made underground passage in DungarvanMan-made underground passage · 621 yd
 Waterford County MuseumMuseum · 770 yd
 Dungarvan World War I MemorialMemorial · 936 yd
 Dungarvan Castle (in Ruins)Castle, Anglo-Norman masonry castle · 963 yd
 Dungarvan CastleCastle · 964 yd
 Cunnigar PointHeadland · 1530 yd
 Master McGrathMemorial · 2.3 mi
Other information
Photo: National Inventory of Architectural Heritage · Website use allowed for educational or private purposes with source credit