
More pictures of this place


What is recorded here
The ordinary view hides the useful part of the story. WALLS: Granite rubble walls with ashlar granite plinth course; quoining; gable copings and three courses to projecting nave elevation facing street; blank granite panel to tower.
Detached Church of Ireland church, built 1806, with three-stage tower to west gable. Flanking side aisles added c.1860, comprising three-bay side elevations with gabled terminating bays to east forming transepts. Stained glass window dedicated to Saint Hubert by Harry Clarke.ROOF: Double pitched slate roof flanked by subsidiary double pitched slate transept roof, all with clay ridge tiles; cast-iron rainwater goods. WALLS: Granite rubble walls with ashlar granite plinth course; quoining; gable copings and three courses to projecting nave elevation facing street; blank granite panel to tower. OPENINGS: Pointed arch opening with carved granite hood moulding, irregular quoining, cills and geometric Gothic tracery, each opening has figurative or lattice leaded stained glass; three pointed arch door openings, two to street front; one to tower with carved granite hood moulding; stepped soffit and reveals, granite steps flanked by engaged stepped granite piers with triangular coping and recessed panel; surrounding timber plank doors with massive wrought iron hinges and furniture; late 19th century timber panelled double leaf doors with central octagonal panels and Gothic panelled tympanum to tower opening.
WALLS: Granite rubble walls with ashlar granite plinth course; quoining; gable copings and three courses to projecting nave elevation facing street; blank granite panel to tower.
The story behind this place
WALLS: Granite rubble walls with ashlar granite plinth course; quoining; gable copings and three courses to projecting nave elevation facing street; blank granite panel to tower.
This does not grant access. Most recorded buildings are privately owned; view them only from public ground unless the owner allows entry.
Places near here
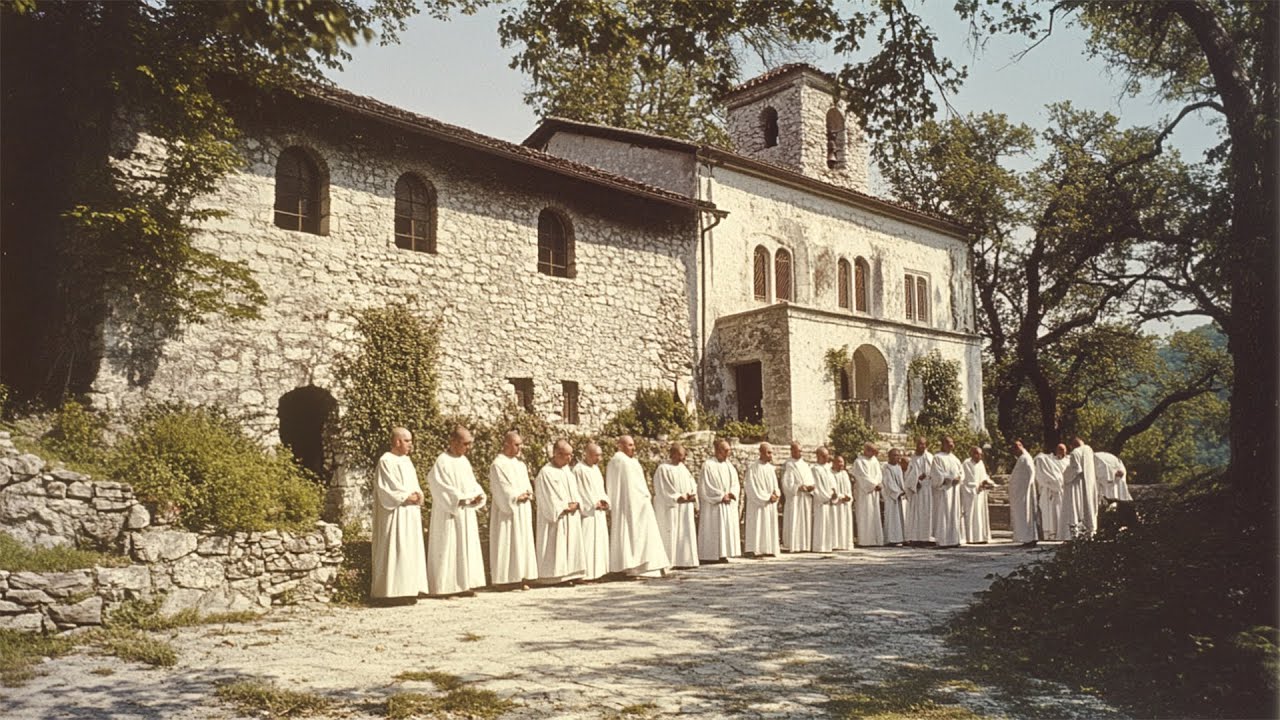 Religious houseReligious house, Benedictine monks · 26 yd
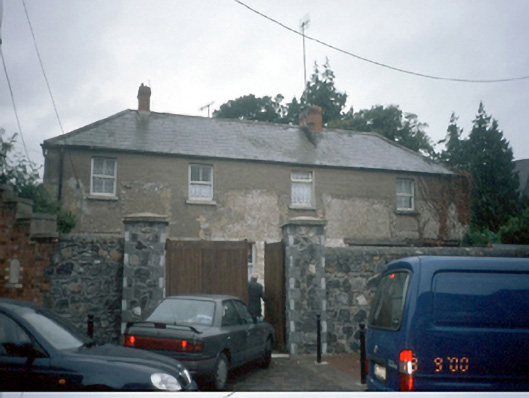 Elm Cottagehouse · 65 yd
 TowerBurial · 636 yd
 ExcavationExcavation, miscellaneous · 688 yd
 Castleknock CastleCastle · 752 yd
 The Royal Canal WayWalking route · 960 yd
 National Famine WayWalking route · 969 yd
 Graveyard in Palmerstown LowerGraveyard · 1.1 mi
 Furry GlenWood · 1.1 mi
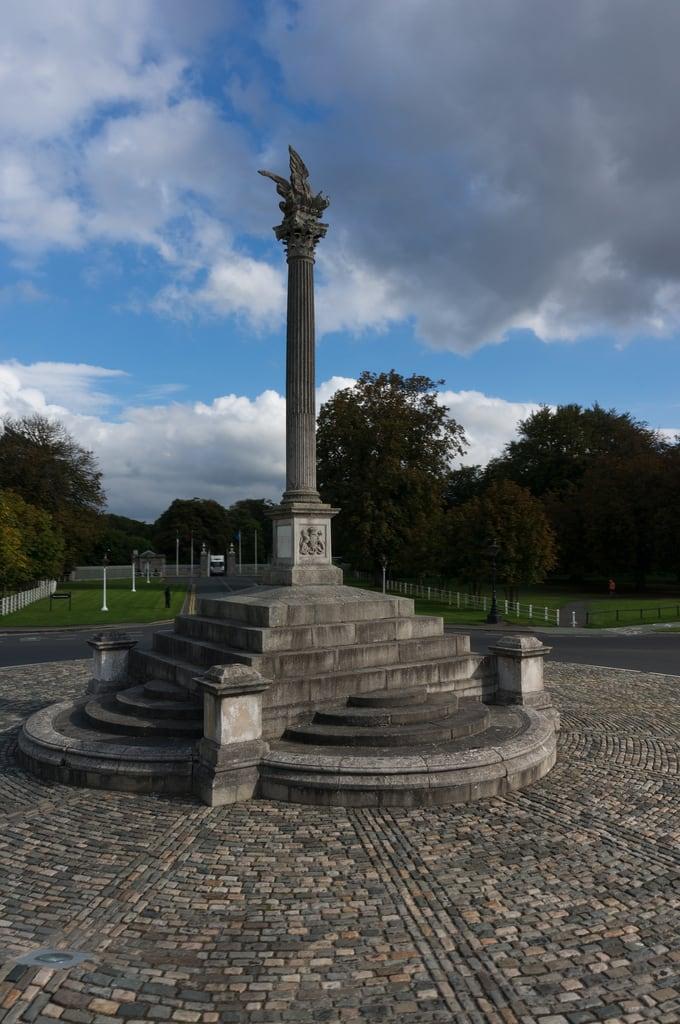 Martin Savage Memorial MonumentMonument · 1.3 mi
 Oldtown WoodWood · 1.4 mi
 Castle (site of)Castle, unclassified · 1.6 mi
Other information
Photo: Laurel Lodged · CC BY-SA 4.0