What is recorded here
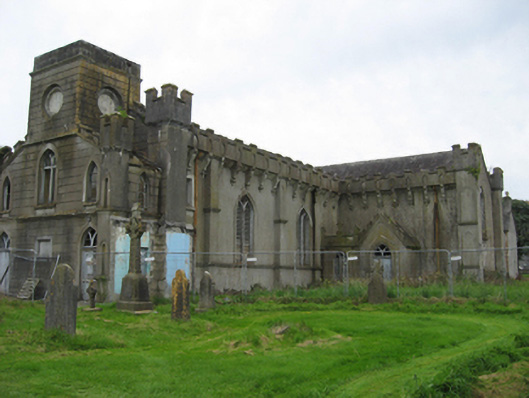
Freestanding T-plan Gothic Revival Roman Catholic church, built c.1825, with three-bay nave and wide single-bay transepts with gabled porches to east sides. Three-bay wide, one-bay deep and two-storey porch to front, built 1858, topped by square-plan tower drum. Later converted to parish hall and currently disused. Pitched slate roofs with crenellated corbelled parapets, and cast-iron rainwater goods. Roof to tower drum not visible. Cut limestone turrets to front corners of front porch and to front corners of nave, with cut-stone crenellated parapets to same and to transept porches. Rendered walls with pilaster and corner buttresses, moulded string course to nave at window sill level, front elevation between floors, tower drum parapet, and channelled rendered walls to front elevation and tower drum. Inscribed date plaque to front porch. Pointed arch double-light window openings with rendered sills and timber louvers to nave and transepts. Pointed arch openings to tower with rendered reveals and sills, with margined lights to end bays of first floor. Pointed arch door openings to front elevation and transepts with rendered reveals, timber battened doors and traceried overlights. Former convent to west. Set in graveyard with various dressed limestone headstones and mausoleum. Graveyard bounded by cast-iron spearhead railings on cement rendered plinth course with cast-iron double-leaf gates with cast-iron piers to east.
This solidly built early nineteenth-century former church retains its Gothic Revival architectural character. While it is currently vacant it retains many of its original features. Modest in scale, the level of detailing to the church exterior is very elaborate with features including channelled render, string courses and crenellations. The variety of window and door openings provides interest to elevations. Adjoining a former convent, and graveyard with a fine mausoleum it forms part of an important group of religious structures in this area of Portumna.
This does not grant access. Most recorded buildings are privately owned; view them only from public ground unless the owner allows entry.
Places near here
 M.C. Strongehouse · 56 yd
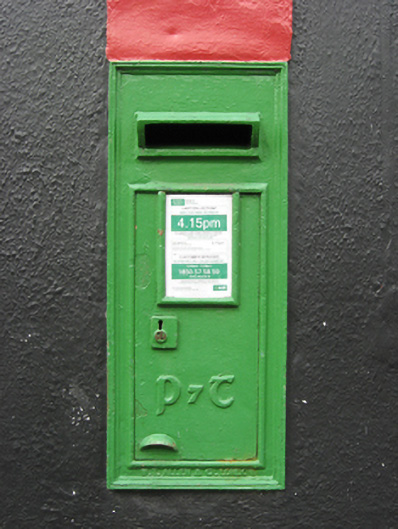 post boxpost box · 67 yd
 European YewEuropean Yew · 323 yd
 Portumna Castlegate lodge · 376 yd
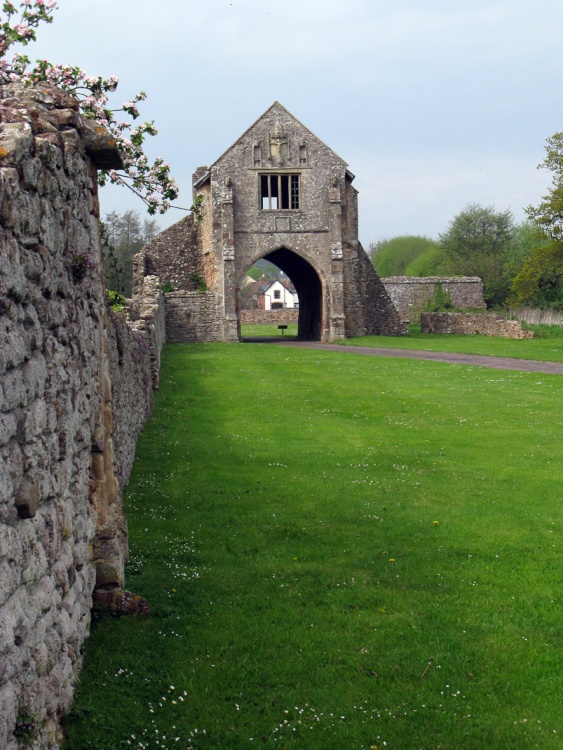 Gate HouseCastle · 541 yd
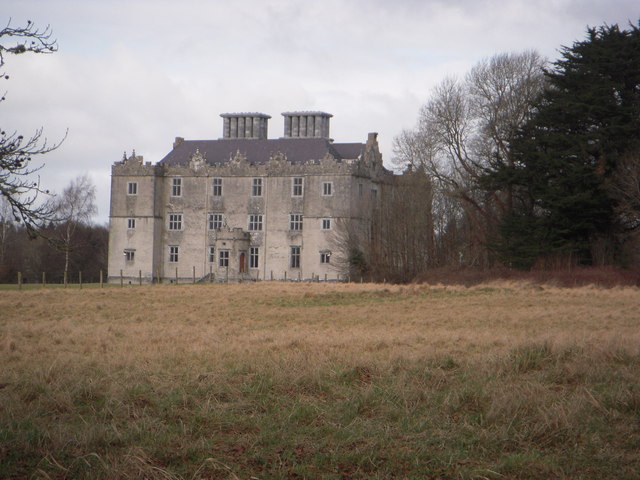 Castle (in ruins)House, fortified house · 698 yd
 Glebe Ho.Ecclesiastical residence · 737 yd
 Black mulberryBlack mulberry · 874 yd
 IndicatedFairy fort / earthen ringfort · 1099 yd
 SpindillaunIslet · 1260 yd
 Roach IslandIslet · 1283 yd
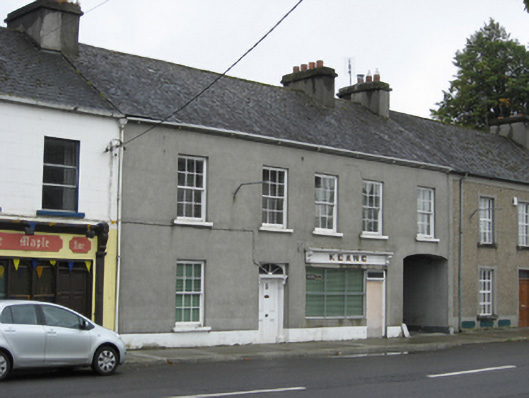 Keanehouse · 117 yd
Other information
Photo: National Inventory of Architectural Heritage · Website use allowed for educational or private purposes with source credit