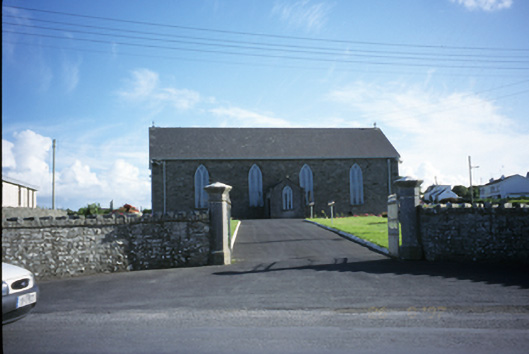
What is recorded here
Freestanding double-height Roman Catholic church, dated 1858, comprising four-bay nave with central gabled entrance porch. Three-bay single-storey sacristy added to rear, c. 1985. Pitched artificial slate roof with cross finials and cast-iron rainwater goods. Cut-stone copings to porch roof. Snecked stone walls. Cut-stone quoins to porch. Rendered walls to rear. Timber matchboard door. Lancet windows with timber Y-tracery and leaded stained glass. Tripartite window to west gable. Retaining interior features including raked galleries, clustered cast-iron piers and carved marble altar. Graveyard to site with various cut-stone grave markers. Octagonal cut-stone piers with moulded cappings and cast-iron gates.
This does not grant access. Most recorded buildings are privately owned; view them only from public ground unless the owner allows entry.
Places near here
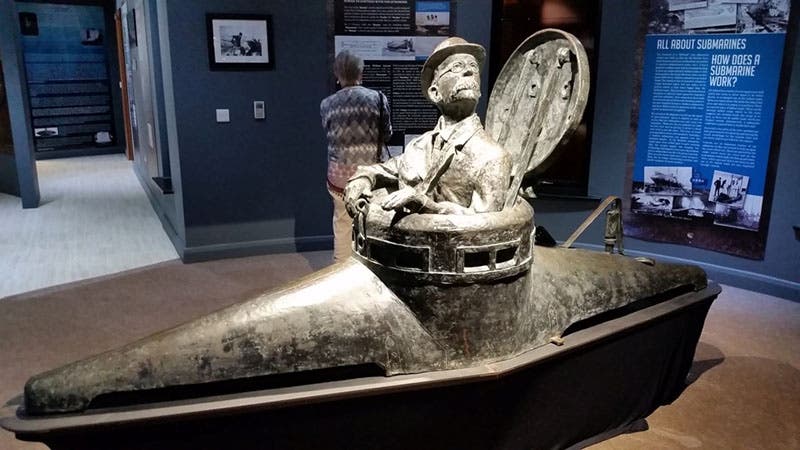 John P. Holland CentreMuseum · 132 yd
 Liscannor Castle (in Ruins)Castle, tower house · 269 yd
 Liscannor Fort (Site of)Fairy fort / earthen ringfort · 501 yd
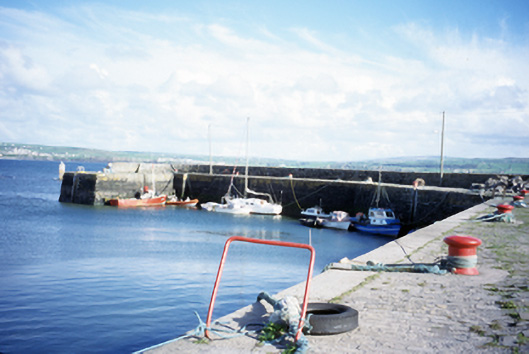 harbour/dock/portharbour/dock/port · 516 yd
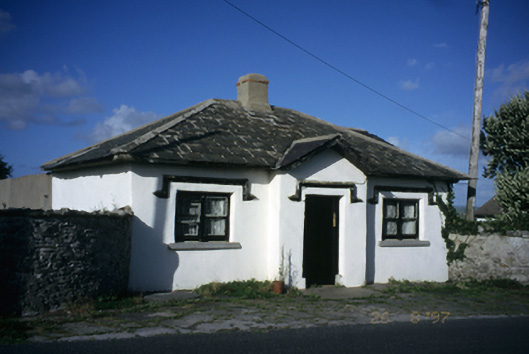 Seamount Housegate lodge · 595 yd
 Enclosure in CaherycahillEnclosure · 595 yd
 Lahinch BeachBeach / strand · 1.6 mi
 Bridget's Well;St Bridget's WellSpring · 1.6 mi
 Dough CastleRuins · 1.9 mi
 Liscannor BayBay · 2.0 mi
 Cliffs of Moher Visitor CentreVisitor information · 2.7 mi
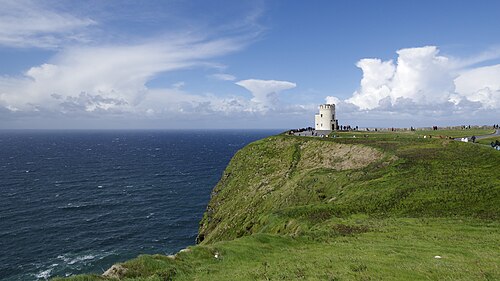 Cliffs of MoherCliff · 2.8 mi
Other information
Photo: National Inventory of Architectural Heritage · Website use allowed for educational or private purposes with source credit