What is recorded here
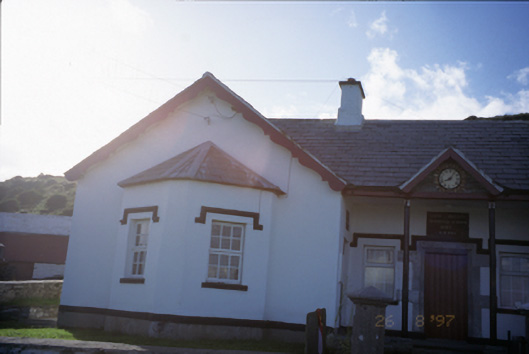
Detached H-plan five-bay single-storey national school, dated 1845, comprising three recessed central bays with veranda and gablet, flanked by gabled and canted end bays. Now in use as pair of houses with dormer attic and rear porch additions. Pitched slate roofs with rendered chimneystacks and decorative bargeboards. Rendered walls with label mouldings over openings and inset plaques over door openings. Cast-iron columns to veranda. Clock set in brick surround to gable. Timber and uPVC windows with stone sills. Cut-limestone block-and-start chamfered doorcase with timber matchboard door. Octagonal cut-stone gate piers and iron gate to site set in painted stone wall.
From the Buildings of Ireland (National Inventory of Architectural Heritage) record 20401403
This does not grant access. Most recorded buildings are privately owned; view them only from public ground unless the owner allows entry.
Places near here
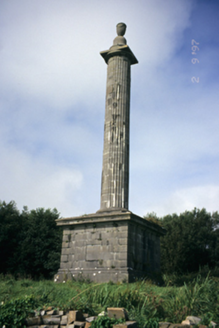 O'Brien's MonumentMonument · 370 yd
 O’Briens MonumentMonument · 376 yd
 Bridget's Well;St Bridget's WellSpring · 421 yd
 Saint Bridget's WellHoly well · 425 ydSt Bridgets WellHoly well · 427 yd
 Cliffs of MoherCliff · 1.3 mi
 Cliffs of Moher Visitor CentreVisitor information · 1.6 mi
 Liscannor Castle (in Ruins)Castle, tower house · 1.6 mi
 O'Brien's TowerHeritage attraction · 1.7 mi
 Sea StackMountain / peak · 1.8 mi
 Sightseeing Cliffs of Moher SouthViewpoint · 1.8 mi
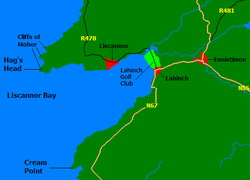 Liscannor BayBay · 2.9 mi
Pictures: National Inventory of Architectural Heritage; John M, Geograph · CC BY-SA 2.0; Liscannorman, Wikimedia Commons · CC BY-SA 3.0; Berthold Werner, Wikimedia Commons · CC BY-SA 4.0; Joseph Mischyshyn, Geograph · CC BY-SA 2.0; Roger Diel, Geograph · CC BY-SA 2.0; Frabjousone, Wikimedia Commons · CC BY-SA 4.0; Gareth James, Geograph · CC BY-SA 2.0; Colin Park, Geograph · CC BY-SA 2.0; WikiDon at English Wikipedia, Wikimedia Commons · CC BY-SA 3.0
More historic places in County Clare · All of County Clare
What do you know about this place?