What is recorded here
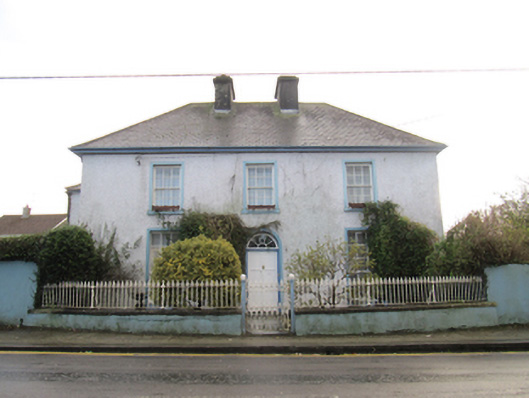
Detached three-bay two-storey house, built c.1820, having four-bay elevation to west side, and single-bay two-storey projection to south-east. Hipped slate roofs, with overhanging eaves to main block, rendered chimneystacks and cast-iron rainwater goods. Pebbledashed walls. Square-headed diminishing window openings with smooth render surrounds, painted tooled stone sills and timber sliding sash windows, six-over-six pane to first floor and nine-over-six pane to ground floor. Round-headed door opening with render surround, double-leaf timber panelled door and spoked fanlight. Decorative cast-iron railings to front garden on rendered plinths, with decorative cast-iron pedestrian gate with panelled cast-iron piers, and flanked by rendered boundary walls.
This simple building presents a restrained façade to the street, with its classical character further complemented and enhanced by the retention of the timber sliding sash windows, sills, round-headed door opening and indeed the cast-iron rainwater goods. This wide variety of features adds to the patina of age and character of the structure. Its setting is considerably enhanced by the retention of the front garden with its cast-iron railings and gate.
This does not grant access. Most recorded buildings are privately owned; view them only from public ground unless the owner allows entry.
Places near here
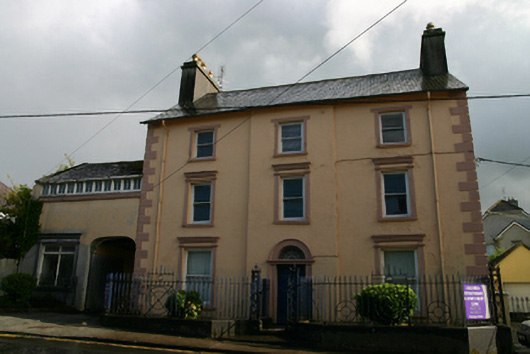 Rock Househouse · 36 yd
 St. Bridgets WellHoly well · 158 yd
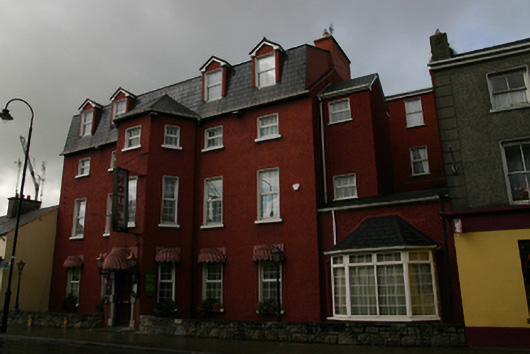 hotelhotel · 193 yd
 St. Brendans Catholic CathedralCathedral · 449 yd
 Bush IslandIslet · 735 yd
 Middle IslandIslet · 770 yd
 Long PointHeadland · 1734 yd
 Ballygasty Castle in ruinsCastle, unclassified · 1.1 mi
 Raruddy Castle (in ruins)Castle, tower house · 1.6 mi
 Turoe StoneHeritage attraction · 3.7 mi
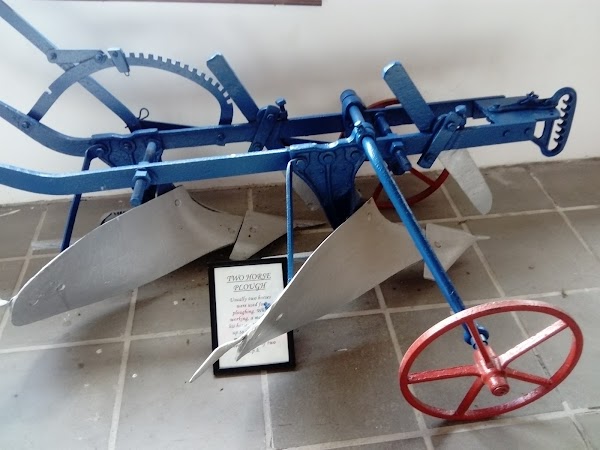 Dartfield Horse MuseumHeritage attraction · 3.9 mi
 Scalpeen RockNamed rock · 5.8 mi
Other information
Photo: National Inventory of Architectural Heritage · Website use allowed for educational or private purposes with source credit