What is recorded here
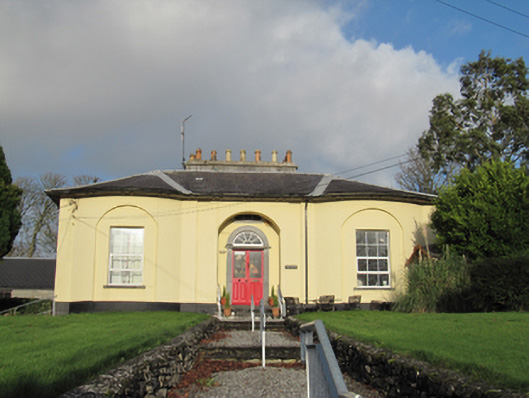
Waterview in Loughrea shows you one storey at the front and two over a basement at the back. That’s an Irish goodbye in house form: you think you’ve reached the end, then round the corner and find another forty minutes of it.
Detached three-bay single-storey over basement house, built c.1780, having bowed ends to front (south) elevation flanking recessed entrance, and having two-storey rear elevation over raised basement. Hipped slate roof with overhanging eaves, conical roofs to end bays, and limestone ashlar chimneystack having moulded coping and terracotta chimney pots. Smooth rendered walls with smooth render plinth course. Square-headed window openings with tooled limestone sills and replacement uPVC windows set in round-arched recesses. Round-headed stair window opening to rear elevation, with tooled limestone sill and having nine-over-nine pane timber sliding sash window. Tooled limestone doorcase having square-headed doorway, panelled pilasters, moulded lintel and archivolt, double-leaf half-glazed timber panelled door and spoked fanlight, approached by tooled limestone steps. Round-headed door opening to basement level approached by flight of tooled limestone steps having timber battened door with overlight. Coursed rubble limestone boundary walls to basement area at front. Detached six-bay two-storey outbuilding to rear having pitched slate roof, coursed rubble limestone walls with dressed quoins, smooth rendered to west, square-headed timber windows, some with red brick sills, elliptical carriage-arch opening now blocked up and smooth rendered with square-headed door opening having timber battened door and overlight, and square-headed timber battened door. Rubble limestone boundary walls to road.
An elegant villa-style Georgian house with a strong façade and character. Its three-bay single-storey elevation hides a larger building. The classical proportions are enhanced by the recessed entrance bay, with symmetry heightened by the flanking bows.
From the Buildings of Ireland (National Inventory of Architectural Heritage) record 30337039
This does not grant access. Most recorded buildings are privately owned; view them only from public ground unless the owner allows entry.
Places near here
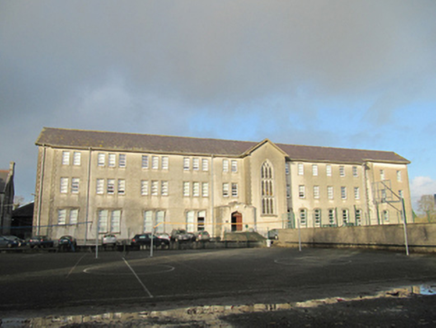 Convent of MercySchool · 131 yd
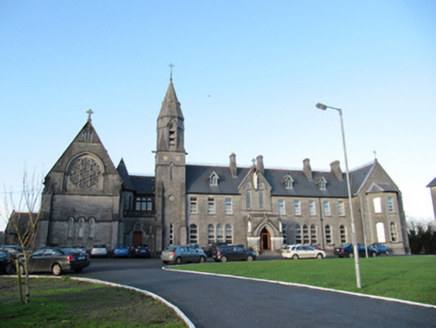 Convent of MercyConvent/nunnery · 142 yd
 St. Brendans Catholic CathedralCathedral · 300 ydSt. Brendans WellHoly well · 374 ydBush IslandIslet · 582 yd
 Long PointHeadland · 1364 yd
 Turoe StoneHeritage attraction · 3.9 mi
_-_geograph.org.uk_-_5829605.jpg/250px-Castles_of_Connacht,_Dunsandle,_Galway_(1)_-_geograph.org.uk_-_5829605.jpg "Photo: Mike Searle, Wikimedia Commons · CC BY-SA 2.0") Castle (in ruins)Castle, tower house · 4.8 mi
Castle (in ruins)Castle, tower house · 4.8 mi Pallas CastleCastle, tower house · 9.6 mi
 European ash11 mi
 Hawthorn11 mi
 Kilconnell AbbeyHeritage attraction · 12 mi
Pictures: National Inventory of Architectural Heritage; Vanessa Kennedy, Wikimedia Commons · CC BY 2.0; DeeEmm, Geograph · CC BY-SA 2.0; Dirk Huth, Wikimedia Commons · CC BY-SA 3.0; Mike Searle, Wikimedia Commons · CC BY-SA 2.0; Michael Deligan, Wikimedia Commons · CC BY-SA 4.0; Willow, Wikimedia Commons · CC BY 2.5; Didier Descouens, Wikimedia Commons · CC BY-SA 4.0; Andreas F. Borchert, Wikimedia Commons · CC BY-SA 4.0
More historic places in County Galway · All of County Galway
What do you know about this place?