
What is recorded here
Detached four-bay single-storey school, dated 1853, comprising two-bay central block with single-bay gable-fronted flanking projecting blocks. Recessed two-bay block to north-west. Extensions to rear (north-west). Pitched slate roofs having carved timber bargeboards, finials to gables, eaves course, rendered chimneystacks with ceramic pots and cast-iron rainwater goods. Roughly dressed stone walls. Square-headed openings having tooled limestone sills and voussoirs, with uPVC windows. Red brick surrounds to north-west elevation openings. Pointed arch door opening to south-east elevation with timber battened door having date plaque above. Rubble stone enclosing wall with cast-iron gate and ashlar piers
This school is an important landmark and adds considerably to the architectural and social heritage of Bantry town, built on a site donated by the Earl of Bantry in the mid nineteenth century. It occupies a prominent site overlooking the main square. Though some original features have been replaced, the building retains much of its original character and historic fabric.
This does not grant access. Most recorded buildings are privately owned; view them only from public ground unless the owner allows entry.
Places near here
 St. Brendans StatueMemorial · 78 yd
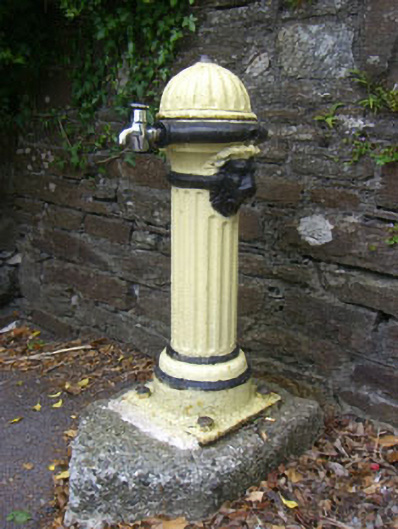 waterworkswaterworks · 121 yd
 M. Evanshouse · 138 yd
 Statue of Wolfe ToneMemorial · 192 yd
 Tourist OfficeVisitor information · 248 yd
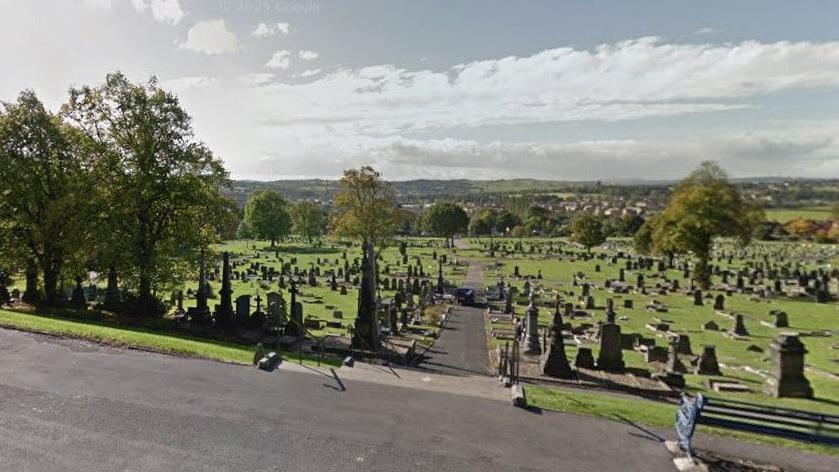 Burial Gd (Disused)Burial ground · 706 yd
 Newtown FortBastioned fort · 792 yd
 GinkgoGinkgo · 1365 yd
 Chapel IslandIslet · 1.0 mi
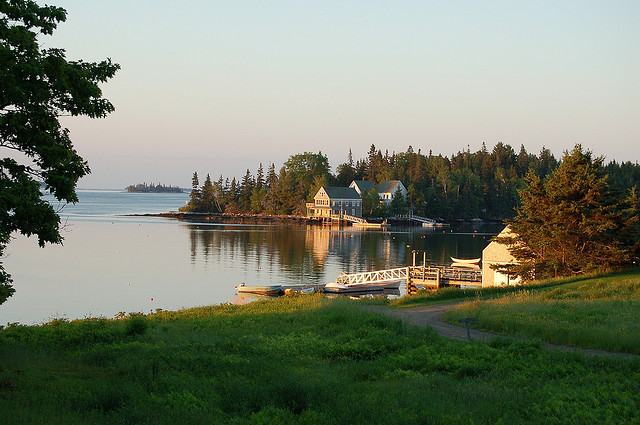 Hog IslandIslet · 1.4 mi
 Church of Saint Brendan the Navigator (Kilmocomoge)church/chapel · 142 yd
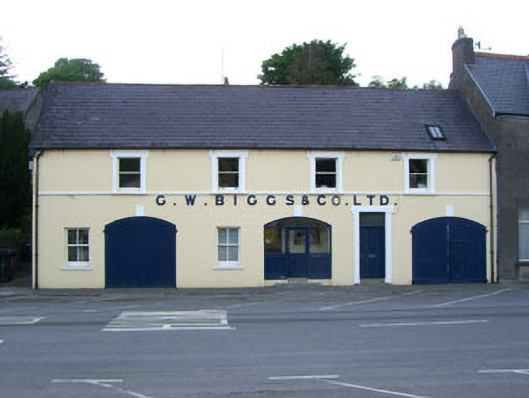 G.W. Biggs and Companystore/warehouse · 177 yd
Other information
Photo: National Inventory of Architectural Heritage · Website use allowed for educational or private purposes with source credit