
What is recorded here
Freestanding gable-fronted T-plan former Roman Catholic Church, built c.1840, front facing east, having single-bay nave and transepts, latter with gabled porch projections to front sides, and with single-bay sacristy addition with pitched roof and single-bay addition with catslide roof to west end. Now in use as parish hall. Pitched slate roofs with terracotta ridge tiles, and with gabled tooled limestone bellcote to gable-front. Tooled limestone cross finial to south transept gable, and rendered chimneystack to sacristy. Some cast-iron rainwater goods. Lined-and-ruled rendered walls with string course to apex of entrance gable forming pediment detail. Pointed arch double-light timber windows with tooled limestone sills and Y-tracery, having eight-pane pivoted window to north transept, two-over-six pane sliding sash window to south side of nave, windows to north wall of nave and to north transept and its porch being blocked up. Blocked square-headed window opening to sacristy. Square-headed doorway to gable-front and to porches with double-leaf timber battened doors. Timber wainscoting and tooled limestone hexagonal holy water stoup to interior, and also timber gallery with pointed arch openings and moulded timber corbels, timber battened panelled ceiling, and cast-iron pot-bellied stove. Northern transept now housing stage, with square-plan fluted Corinthian columns and pilasters with moulded and dentillated architrave forming entrances at each side. Squared snecked rubble limestone boundary walls terminating in some square-plan tooled limestone piers with pointed caps. Tooled limestone cross to grounds.
This former Catholic church occupies a prominent position at a crossroads. Although now in use as a parish hall, it has retained its architectural character and detailing. The austerity of the façade is complemented by the simple but elegant pointed arch timber windows and the interior of the building retains numerous important components of architectural significance including the gallery, tiles and stenciling to the walls. The altar area, with its Corinthian columns, is an important part of the building's architectural and artistic significance.
This does not grant access. Most recorded buildings are privately owned; view them only from public ground unless the owner allows entry.
Places near here
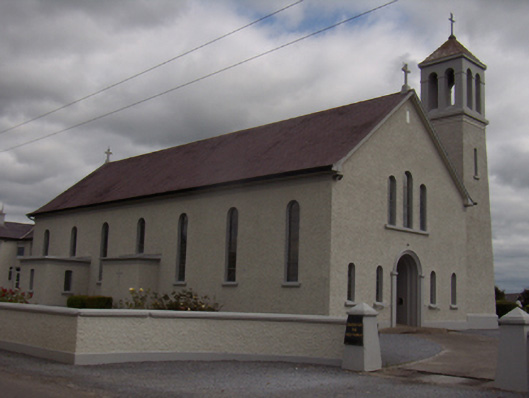 Catholic Church of the Holy Familychurch/chapel · 89 yd
 TobernagrannHoly well · 410 yd
 Site of Castle de BurghCastle, unclassified · 547 yd
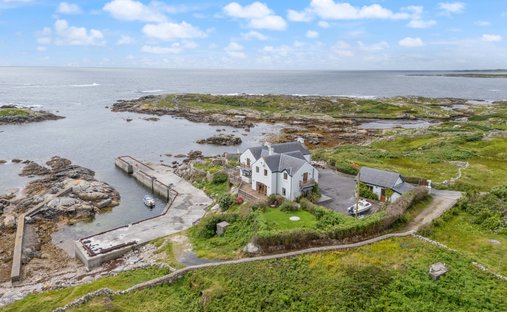 Quarry in CarrowcreevanaghQuarry · 678 yd
 Enclosure in Grange BegEnclosure · 1566 yd
 Streamstown Castle (in ruins)Castle, unclassified · 1.3 mi
 Quarryhill WoodWood · 2.0 mi
 Bog WoodForest · 2.5 mi
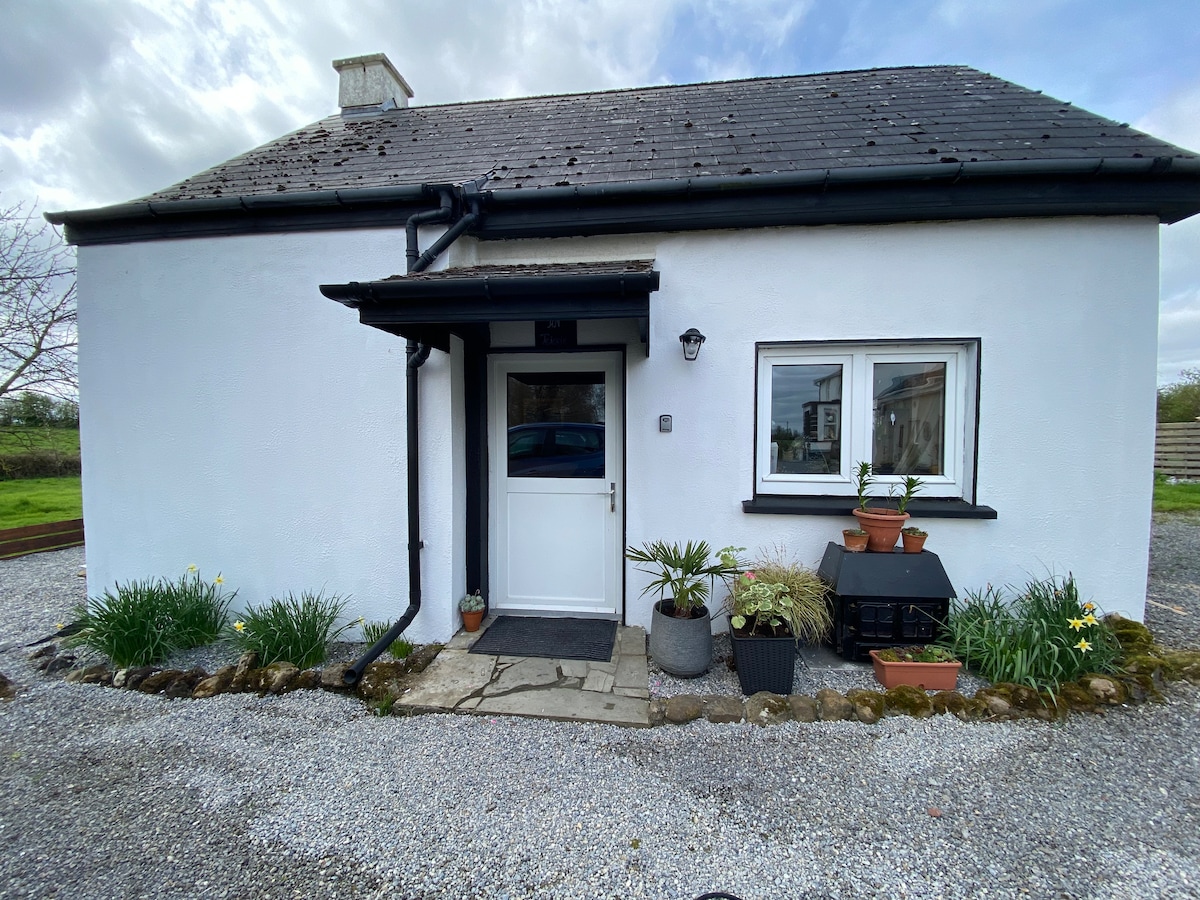 TullymoreMountain / peak · 9.3 mi
 Whiskey IslandIslet · 10 mi
 Red IslandIslet · 10 mi
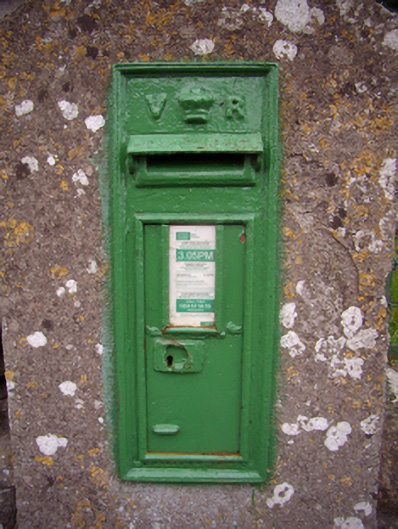 post boxpost box · 1.0 mi
Other information
Photo: National Inventory of Architectural Heritage · Website use allowed for educational or private purposes with source credit