What is recorded here
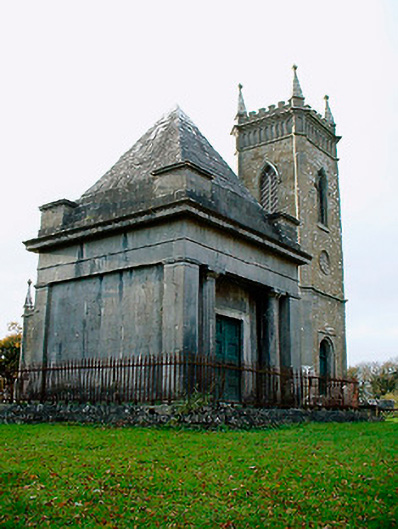
Freestanding single-bay single-storey Greek Revival-style mausoleum on square-plan with tapering elevations, erected c.1800, having corner pilasters on square-plan and with a pyramidal-shaped ashlar limestone roof over. Constructed of ashlar limestone with ashlar limestone detailing and a pyramidal-shaped ashlar roof. Square-headed entrance to northeast face with timber panelled double-doors and a tapering cut-stone lugged architraved doorcase flanked to either side by a fluted Roman Doric column (in antis). Inscription over doorway reads ‘MORS JANUA VITAE’. Carved coat of arms of the Malone Family to southwest elevation bears the inscription 'Fidelis Ad Urnam'. Set on raised stepped limestone plinth and surrounded by cast-iron railings. Located to the east of St. Bigseach's Church of Ireland church (15401102) within graveyard and church grounds.
An impressive, if rather austere, mausoleum with important historical connections with the Malone Family of nearby Baronstown House (now demolished). It is robustly detailed in a Greek Revival-style with some intricate stone carvings of high artistic merit, particularly to the coat of arms of the Malone Family on the southwest face. The form of this structure is ultimately derived from the Mausoleum of Halicarnassus (or Tomb of Mausolus), a tomb erected in the fourth century BC in present day Turkey that has provided the model for numerous mausolea and monuments throughout the world. The interior of the mausoleum is on a Greek cross-plan with a central groin vault and barrel-vaulted chambers. One of the ‘arms’ of the Greek cross contains the doorway, and the other three the sarcophagi of Richard Malone (Lord Sunderlin), Antony Malone and Edmond Malone. It was possibly erected to designs by the eminent architect James Wyatt (1746-1813), who was responsible for the designs of the impressive Church of Ireland church adjacent to the east. Indeed, the form of this mausoleum is similar in style to that of the Dawson Mausoleum in County Monaghan, which Wyatt designed between 1770-2. The fine cast-iron railings complete the setting of striking structure, adding to its commanding presence within the grounds of St. Bigseach's Church (15401102).
This does not grant access. Most recorded buildings are privately owned; view them only from public ground unless the owner allows entry.
Places near here
 Font in Baronstown DemesneFont · 10 yd
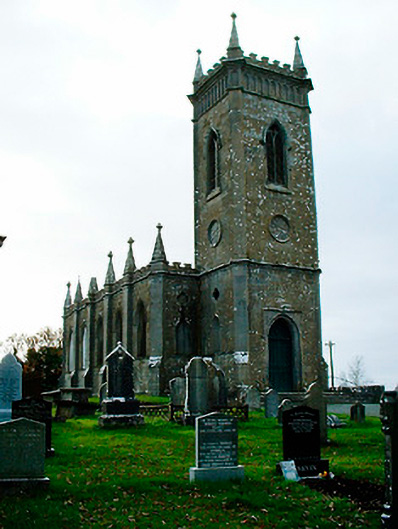 Saint Bigseach's Church (Kilbixy)church/chapel · 29 yd
 Horse-chestnutHorse-chestnut · 51 yd
 Man-made underground passage in Baronstown DemesneMan-made underground passage · 98 yd
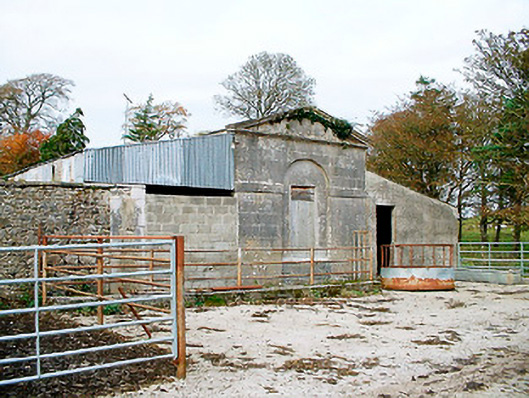 Baronstown HouseOfficially recorded historic building · 200 yd
 CastleCastle, motte and bailey · 262 yd
 Baronstown ForestWood · 296 yd
 Site of Castle, Castle FieldCastle, unclassified · 909 yd
 Newcastle WoodsForest · 8.9 mi
 Rock of CurryCliff · 12 mi
 Settlement desertedSettlement deserted, medieval · 237 yd
 Bridgets WellHoly well · 309 yd
Other information
Photo: National Inventory of Architectural Heritage · Website use allowed for educational or private purposes with source credit