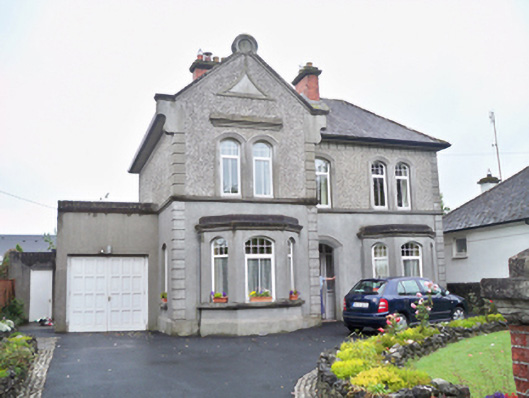
Places near here
Photo credits
- Evan Logan / INPHO, via HoganStand, Source publisher
- National Inventory of Architectural Heritage
- Andreas F. Borchert, Wikimedia Commons · CC BY-SA 4.0
- P L Chadwick, Geograph · CC BY-SA 2.0
- Graham Horn, Geograph · CC BY-SA 2.0
- Ingo Mehling, Wikimedia Commons · CC BY-SA 3.0
- Stephan van Helden, Wikimedia Commons · CC BY-SA 4.0
- Kmcnamee, Wikimedia Commons · CC BY-SA 4.0
 Kenny ParkGAA ground · 225 yd
Explorer Tom Kenny Park gives Athenry hurling a stage where a sliotar can disappear into the sky before anyone has finished shouting…
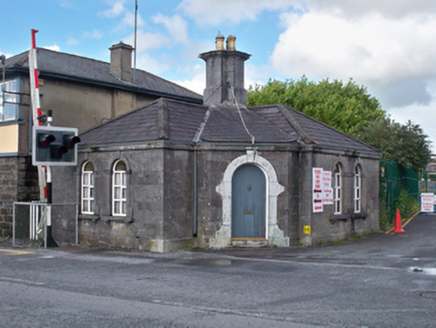 Athenry Railway StationWorker's house · 618 yd
Explorer Tom Athenry Railway Station is actually a worker’s house that a cow tried to buy with a stack of old newspapers last…
 monument648 yd
Explorer Tom Monument in Athenry is a market cross that refuses to retire, still carving its Crucifixion face into the air. It’s the…
Check mapCross, Market cross · 651 ydExplorer Tom Check map in Athenry is actually a late fifteenth-century market cross in the town square. It’s been watching people…
 Ulster BankBank/financial institution · 661 yd
Explorer Tom Ulster Bank in Athenry is a fancy stone box that once held money and now holds memories. A poet fell in the ditch…
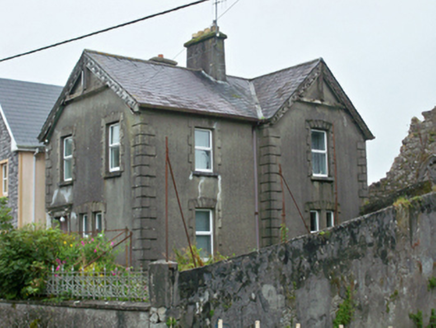 Abbey Row HouseHouse · 681 yd
Explorer Tom Abbey Row House in Athenry is preparing to throw a nosey neighbour out with a well-timed render block and start combo.…
 Athenry AbbeyHeritage attraction · 710 yd
Explorer Tom Athenry Abbey is the sort of place that makes a town walk stop dead: one minute you're following the streets, the next…
 Church in AthenryChurch · 711 yd
Explorer Tom Church in Athenry has strong opinions about modern glass buildings, judging by its stone face. It’s been standing there…
 Athenry CastleHeritage attraction · 835 yd
Explorer Tom Athenry Castle in County Galway is the favorite gossip spot for the local seagulls, who complain about the fish supply…
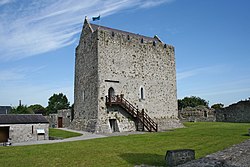 Castle or King Johns Court (in ruins)Castle, Anglo-Norman masonry castle · 841 yd
Explorer Tom Castle or King Johns Court in Athenry, County Galway was built by Meiler de Bermingham around 1235, but I suspect King…
 Horse-chestnut934 yd
Explorer Tom Horse-chestnut in County Galway ended up here because someone planted the wrong seed and then just left it alone for a…
 Raheen Pitch, St. Mary's GAA, AthenryGAA ground · 1218 yd
More historic places in County Galway · All of County Galway

What do you know about this place?Tap to add a comment or ask a question