What is recorded here
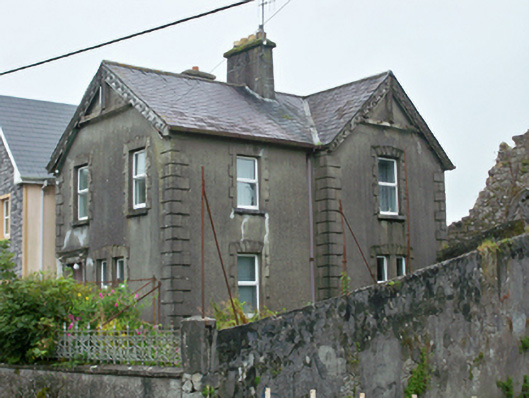
Abbey Row House in Athenry has fancy raised trim round its windows, round its door, and up its corners. Whoever decorated it had the same stopping rule as an aunt putting necklaces on for a wedding: only when the taxi beeps.
Detached two-bay two-storey house, built c.1915, having gabled bays to front, west, elevation and to slightly advanced south elevation. Pitched slate roof with slate ridge tiles, rendered chimneystacks, cast-iron rainwater goods and carved timber bargeboards. Smooth rendered walls having raised render quoins and plinth. Square-headed window openings having decorative block-and-start render surrounds and stone sills with replacement uPVC windows. Square-headed door opening having decorative render doorcase comprising pilasters with raised detailing, moulded bases and decorative consoles supporting moulded cornice, and having recessed replacement timber door. Wrought-iron pedestrian gate flanked by cut-stone piers and approached by dressed limestone steps with rendered parapet walls. Rendered boundary plinth wall with decorative cast-metal railings.
The form, scale and character of this house make an interesting contribution to the streetscape of Abbey Row. The subtle detailing including its decorative door surround, render block-and-start window surrounds and matching quoins serve to enliven the composition, and emphasise the form of the building. It is a notable example of early twentieth-century applied decoration. It is enhanced and contextualised by its gate and railings.
From the Buildings of Ireland (National Inventory of Architectural Heritage) record 30332025
This does not grant access. Most recorded buildings are privately owned; view them only from public ground unless the owner allows entry.
Places near here
 Athenry AbbeyHeritage attraction · 37 yd
 Ulster BankBank/financial institution · 124 yd
 monument136 ydCheck mapCross, Market cross · 137 yd
 IndicatedTown defences · 193 yd
 Athenry CastleHeritage attraction · 211 yd
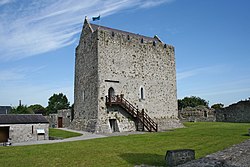 Castle or King Johns Court (in ruins)Castle, Anglo-Norman masonry castle · 224 yd
 Horse-chestnut599 ydFirst Battle of AthenryBattle · 1491 yd
_-_geograph.org.uk_-_4070861.jpg/250px-Castles_of_Connacht,_Moyode,_Galway_(2)_-_geograph.org.uk_-_4070861.jpg "Photo: Mike Searle, Wikimedia Commons · CC BY-SA 2.0") Moyode CastleCastle · 3.4 mi
Moyode CastleCastle · 3.4 mi European Beech8.1 mi
 Leadmine HillMountain / peak · 10 mi
Pictures: Andreas F. Borchert, Wikimedia Commons · CC BY-SA 4.0; P L Chadwick, Geograph · CC BY-SA 2.0; Rryswny, Wikimedia Commons · CC BY-SA 4.0; Graham Horn, Geograph · CC BY-SA 2.0; Ingo Mehling, Wikimedia Commons · CC BY-SA 3.0; Stephan van Helden, Wikimedia Commons · CC BY-SA 4.0; Mike Searle, Wikimedia Commons · CC BY-SA 2.0; Malene Thyssen, Wikimedia Commons · CC BY-SA 3.0; Joseph McGinley, Geograph · CC BY-SA 2.0
More historic places in County Galway · All of County Galway
What do you know about this place?