
More pictures of this place


What is recorded here
One word in the official record changes the whole story. Interior with queen post truss roof, timber sheeting to flat and splayed soffit of roof, painted plaster walling, painted dado, hardwood panelling to chancel, timber pews, gallery to west end with panelled front, glazed screen below with contemporary stained glass c.1995.
Detached rendered Catholic church, built 1844. Cruciform plan, four-bay nave, two-bay north and south transepts, full-width chancel to east, bellcote to west gable, single-storey sacristy with M-profile gabled roofs to east (chancel) gable-end. Pitched slate roofs, crested clay ridge tiles, ashlar limestone verge copings on corbelled springers, wrought-iron cross on belfry, stone crosses on transept gables, octagonal stone chimney on chancel gable, profiled extruded aluminium gutters c. 1995 on eaves corbel course. Painted smooth-rendered ruled-and-lined walling with straight V-jointed quoins to front (west), limestone plaque above door inscribed 'This church was erected A.D. 1844 revd. D Mullarkey P.P.', unpainted roughcast to other elevations and sacristy. Dressed ashlar gabled belfry with bell missing from pointed-arch opening, on round-headed base carried on semi-circular inverted cone corbels. Pointed-arched window openings, chamfered dressed limestone surrounds, hood moulds, flush chamfered sills, oculus windows in transept gables, stained-glass leaded lights, secondary glazing. Square-headed window openings to sacristy, smooth-rendered reveals, painted one-over-one timber sash windows. Pointed-arched door openings to west gable and north transept, dressed limestone block-and-start surrounds, contemporary stained glass fanlight over west door, hardwood vertically-sheeted double doors, hardwood diagonally-sheeted double doors with matching fixed panel over to transept. Interior with queen post truss roof, timber sheeting to flat and splayed soffit of roof, painted plaster walling, painted dado, hardwood panelling to chancel, timber pews, gallery to west end with panelled front, glazed screen below with contemporary stained glass c.1995. Road fronted, graveyard to south-west.
Interior with queen post truss roof, timber sheeting to flat and splayed soffit of roof, painted plaster walling, painted dado, hardwood panelling to chancel, timber pews, gallery to west end with panelled front, glazed screen below with contemporary stained glass c.1995.
This Catholic church adopts a simple cruciform design. Features of interest include traditional and contemporary stained glass of artistic interest and a fine limestone bellcote.
The story behind this place
Interior with queen post truss roof, timber sheeting to flat and splayed soffit of roof, painted plaster walling, painted dado, hardwood panelling to chancel, timber pews, gallery to west end with panelled front, glazed screen below with contemporary stained glass c.1995.
This does not grant access. Most recorded buildings are privately owned; view them only from public ground unless the owner allows entry.
Places near here
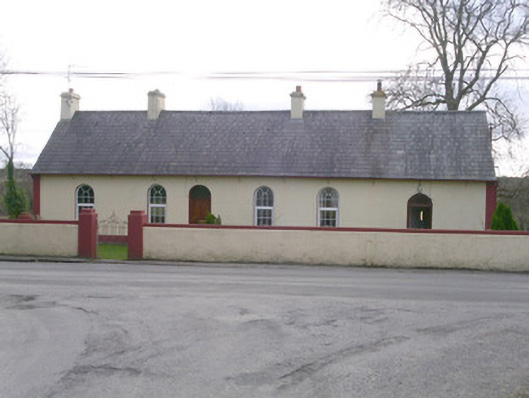 The Lodgegate lodge · 1714 yd
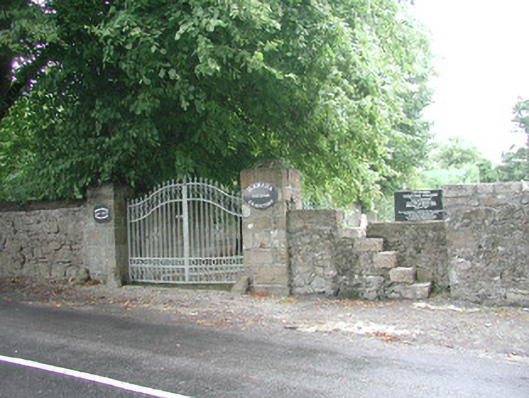 Banada Graveyardgraveyard/cemetery · 1.0 mi
 IndicatedEnclosure · 1.3 mi
 LisleaFairy fort / earthen ringfort · 1.8 mi
 Castle (Site of)Castle, unclassified · 1.9 mi
 Castle Carragh in RuinsCastle, unclassified · 2.4 mi
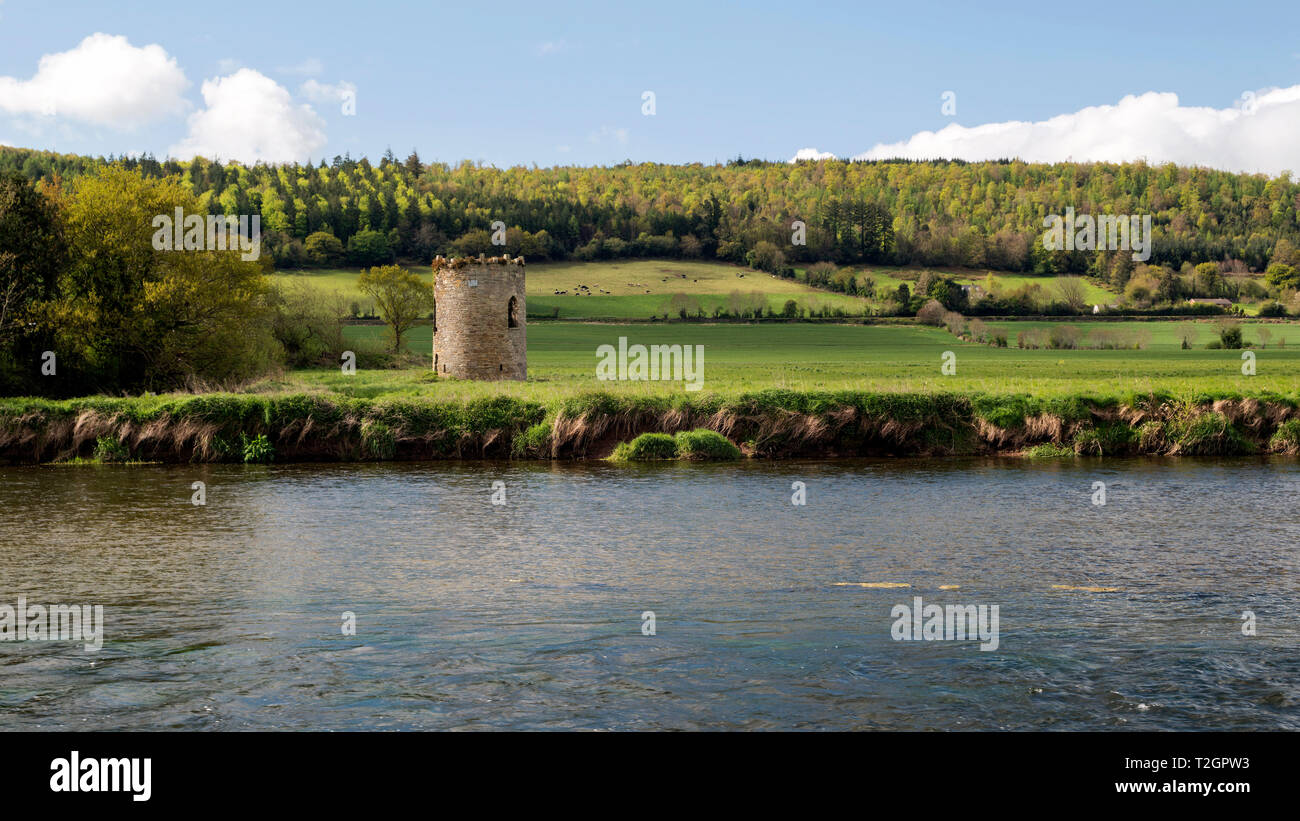 Carrick WoodWood · 3.5 mi
 Tawnyart WoodWood · 3.7 mi
 Mass RockNamed rock · 4.5 mi
 Lough Talt TrailVisitor information · 4.6 mi
 KnockasliggaunMountain / peak · 5.8 mi
 Largan HillMountain / peak · 5.8 mi
Other information
Photo: Newbert12 · CC BY-SA 4.0