What is recorded here
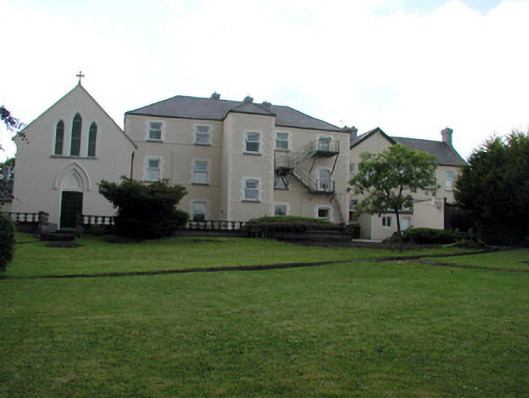
Detached five-bay three-storey Sisters of Mercy Convent, built in 1879 and extended to north c.1925. Set within its own grounds. Porch to front with stone cross finial and return to rear. Pitched and hipped slate roofs with rendered chimneystacks. Pebbledashed walls with rendered quoins and sill courses. Segmental-headed door opening in pitched roof porch with overlight, timber double doors and stucco hood moulding. Replacement uPVC windows in segmental-headed openings with block-and-start stucco surrounds. Statue in pointed-arched recess in first floor above entrance with hood moulding and flanked by windows. Timber panelled double doors in porch. Rendered boundary wall with railings to front of site. Convent cemetery to north.
St. Anne's Convent is an imposing structure. Its modest design is enriched by decorative dressings. The convent dominates the narrow streetscape of Convent Lane. The convent complex containing a chapel and nuns' graveyard forms an important group with the adjacent convent school. The Sisters of Mercy Convent in Mohill is of social importance as it plays an important role in the religious history of the town.
This does not grant access. Most recorded buildings are privately owned; view them only from public ground unless the owner allows entry.
Places near here
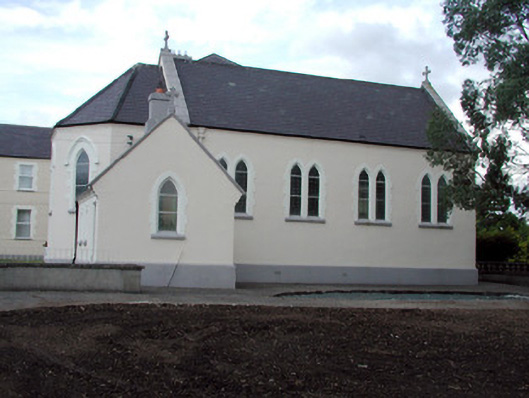 Saint Anne's Convent of Mercychurch/chapel · 15 yd
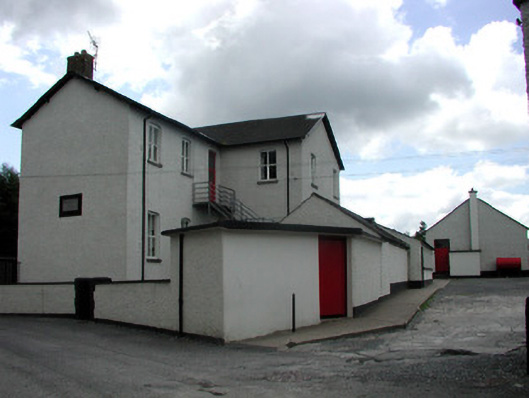 Saint Joseph's National Schoolschool · 48 yd
 Ch. on site of AbbeyChurch · 414 yd
 Turlough O'Carolan MonumentHeritage attraction · 450 yd
 indicatedBawn · 497 yd
 Tober RonanHoly well · 894 yd
 Giant's GraveArchaeological place · 1.7 mi
 Little IslandIslet · 2.0 mi
 Duck IslandIslet · 2.0 mi
 Lawson's CypressLawson's Cypress · 2.1 mi
 TuliptreeTuliptree · 2.1 mi
 CastleCastle, tower house · 2.3 mi
Other information
Photo: National Inventory of Architectural Heritage · Website use allowed for educational or private purposes with source credit