
What is recorded here
End-of-terrace three-bay three-storey house, built c.1830. Now in use as offices. Pitched slate roof with rendered chimneystacks and cast-iron rainwater goods. Painted rendered walls with eaves course and artificial slate-hung west elevation. Square-headed window openings, having limestone sills and replacement uPVC windows, and with balconette to window over entrance. Round-headed door opening with moulded limestone surround, timber panelled door flanked by panelled limestone pilasters, with plain cornice and fanlight. Entrance approached by flight of tooled limestone steps with cast-iron railings. Cast-iron boundary railings to boundary on tooled limestone plinths.
This house occupies a prominent site on the quay and forms part of a terrace of similar buildings. Its size, scale and vertical emphasis make a positive contribution to the streetscape and its façade is enhanced by the retention of features such as the limestone doorcase and cast-iron railings.
From the Buildings of Ireland (National Inventory of Architectural Heritage) record 22117107
This does not grant access. Most recorded buildings are privately owned; view them only from public ground unless the owner allows entry.
Places near here
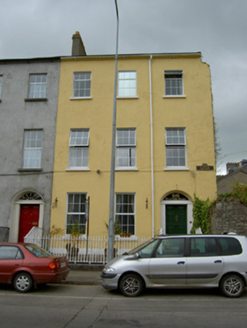 Riverside HouseHouse · 25 yd
 Manchester Martyrs MonumentMonument · 63 yd
 Allen, Larkin and O'Brien MonumentMonument · 64 ydLittle IslandIslet · 287 yd
 Main GuardHeritage attraction · 329 yd
 Charles BianconiMemorial · 332 yd
 Frank PattersonMemorial · 342 ydTipperary Museum of Hidden HistoryMuseum · 397 yd
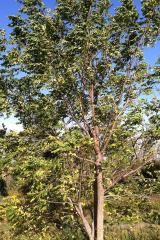 Black Walnut416 yd
 Merchant's HouseVisitor information · 568 yd
 Streches IslandIsland · 603 yd
 Graveyard680 yd
Pictures: National Inventory of Architectural Heritage; Patrickgerardlynch, Wikimedia Commons · CC BY-SA 4.0; John Williams Writes, Wikimedia Commons · CC BY-SA 4.0; Digital Eye, Wikimedia Commons · CC BY-SA 4.0; A.-K. D., Wikimedia Commons · CC0; Colin Park, Geograph · CC BY-SA 2.0; R. A. Nonenmacher, Wikimedia Commons · CC BY-SA 4.0; A.-K. D., Wikimedia Commons · CC BY-SA 4.0; MonikaLisa2, Wikimedia Commons · CC BY-SA 4.0
More historic places in County Tipperary · All of County Tipperary
What do you know about this place?