What is recorded here
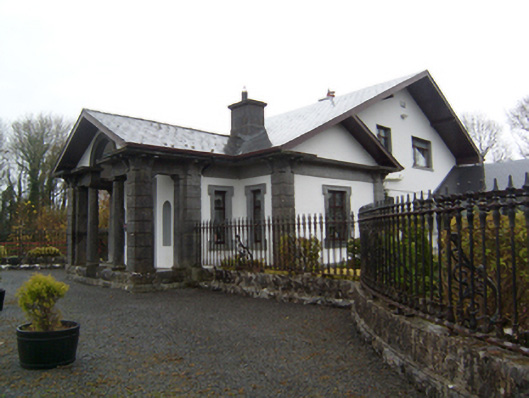
Ryehill’s gate lodge in Parkacurry has columns beside the door, flat columns beside those, and dressed stone corners beyond them. You could arrive to ask directions and come away having married into the family.
Detached three-bay single-storey T-plan gate lodge, built c.1830, having cut limestone Venetian-style distyle portico entrance. Recent two-storey extension to rear. Pitched slate roof with wide overhanging eaves supported on carved stone brackets, and stone chimneystack. Rendered walls. Portico has Doric columns flanked by pilasters flanked in turn by ashlar quoins, with stone steps. Square-headed replacement timber windows with shouldered stone architraves. Square-headed doorway with moulded limestone surround flanked by round-headed niches, and having replacement uPVC door. Set back from road with convex approach comprising limestone plinth wall with decorative cast iron railings supported behind by ornate cast-iron brackets.
Set at the entrance to Ryehill House, this gate lodge is an attractive classical building superbly framed by high-quality railings and plinth walls. The design of the latter mirrors that of the entrance to Ryehill House, creating an attractive grouping along the roadside. The host of details in the lodge are well executed in good limestone.
From the Buildings of Ireland (National Inventory of Architectural Heritage) record 30405822
This does not grant access. Most recorded buildings are privately owned; view them only from public ground unless the owner allows entry.
Places near here
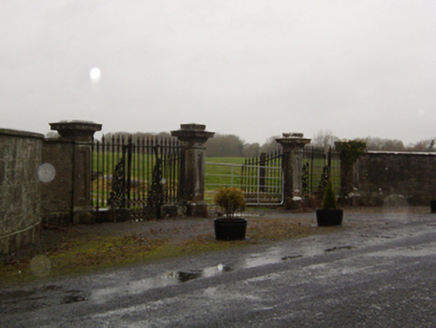 RyehillDemesne walls/gates/railings · 25 yd
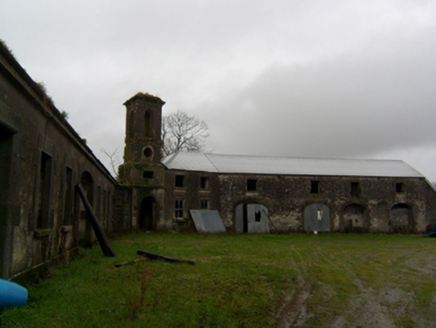 RyehillOutbuilding · 695 yd
_-_geograph.org.uk_-_4069015.jpg/250px-Castles_of_Connacht,_Cashlaundarragh,_Galway_(1)_-_geograph.org.uk_-_4069015.jpg "Photo: Mike Searle, Wikimedia Commons · CC BY-SA 2.0") CashlaundarraghCastle · 1.3 mi
CashlaundarraghCastle · 1.3 mi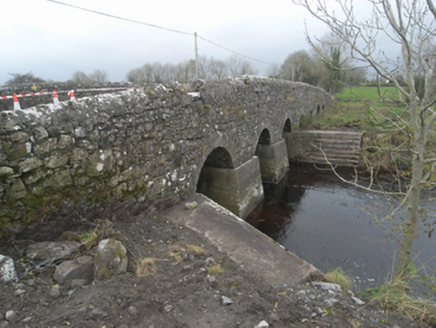 Killaclogher BridgeBridge · 1.4 mi
 mill (wind)1.6 mi
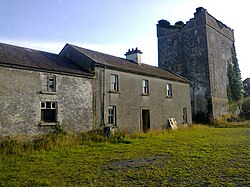 Monivea CastleCastle · 1.9 mi
 Knockmoy AbbeyHeritage attraction · 3.4 mi
 Sycamore3.8 mi
 Common Whitebeam3.9 mi
 Grave YardGraveyard · 8.1 mi
 St. Marys CathedralCathedral · 10 mi
 Silver StrandBeach / strand · 21 mi
Pictures: National Inventory of Architectural Heritage; Mike Searle, Wikimedia Commons · CC BY-SA 2.0; Mikeconneely, Wikimedia Commons · CC BY-SA 4.0; liam murphy, Geograph · CC BY-SA 2.0; Christian Pirkl, Wikimedia Commons · CC BY-SA 3.0 at; Julie Anne Workman, Wikimedia Commons · CC BY-SA 3.0; Graham Horn, Geograph · Creative Commons Attribution-ShareAlike 2.0; ClintMalpaso, Wikimedia Commons · CC BY-SA 3.0; DeeEmm, Geograph · CC BY-SA 2.0
More historic places in County Galway · All of County Galway
What do you know about this place?