What is recorded here
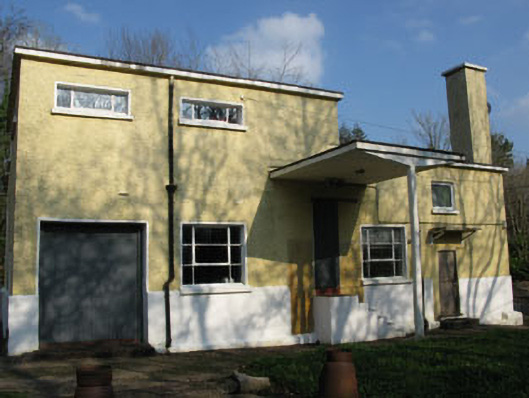
Detached multiple-bay double-height former creamery, built 1962. Canopies supported on concrete columns to front (west) and rear (east) elevations. Now in use as recording studio and apartment. Flat bitumen roof, with northern end raised, chimneystack attached to side (south) elevation. Roughcast rendered walls with rendered plinth. Square-headed window openings having fixed timber-framed plate glass windows. Square-headed door openings to front elevation with timber battened doors, central door opening havingq1 flight of concrete steps. Timber sliding doors to rear elevation loading bay openings. Recent outbuildings to front of site having pitched corrugated-iron roofs and rendered walls.
This fine example of modern architecture demonstrates that a utilitarian building does not need to compromise on design and detailing. Much of the significant fabric has been retained and its character remains intact. Constructed in 1962 to cater for the needs of the surrounding agricultural community, this creamery remained in use until 1982. It is an interesting and rare example of well-executed modernism in a rural context.
This does not grant access. Most recorded buildings are privately owned; view them only from public ground unless the owner allows entry.
Places near here
 Historic buildingOfficially recorded historic building · 118 yd
 garda station/constabulary barracksgarda station/constabulary barracks · 248 yd
 Enclosure in Rusheen (muskerry East By.)Enclosure · 675 yd
 Kilberrihert Burial Gd(Disused)Burial ground · 763 yd
 Black WoodWood · 967 yd
 BurrenMountain / peak · 1.8 mi
 Ummera WoodWood · 2.0 mi
 Clonavrick CliffCliff · 2.2 mi
 Mullinhassig WaterfallWaterfall · 2.9 mi
 Battle of Macroombattle · 3.0 mi
 Carrigadrohid Castle InfoVisitor information · 3.1 mi
 Macroom Castle (in Ruins)Castle, tower house · 3.1 mi
Other information
Photo: National Inventory of Architectural Heritage · Website use allowed for educational or private purposes with source credit