What is recorded here
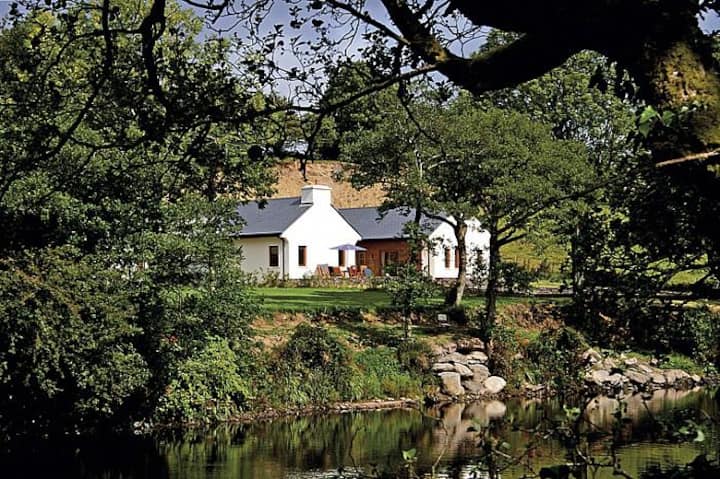
On a rise overlooking the Roughty River to the S. Inhabited two-storey, L-shaped house; N arm over basement. Of late 18th- /early 19th -century appearance. Entrance front (SE) formed by inner angle with unusual curved entrance porch at angle. Porch has vertical half door, incorporated sidelights and a wide eliptical fanlight over. Wide rectangular window opes with modern frames save one which retains a double slim sash window. Gable ends (S and E) are slightly ornamented with protruding horizontal cut stone at base of gables giving impression of broken-pediment. Two off-centre chimneys on N arm and one central chimney on W arm. Remains of weather-slating on W elevation. Modern addition to W. According to owner land granted to Trinity College in 1597 and house built on their behalf.
Compiled by: Elizabeth Byrne, Ursula Egan and Sheila Ronan, Archaeological Survey Unit, University College, Cork.
Date of upload: 30 May 2011
The monument record does not grant public access. Check the route and ask the landowner before entering private land.
- What survives
- Recorded monument
Places near here
 Roughty BrBridge · 194 yd
 SheepfoldEnclosure · 293 yd
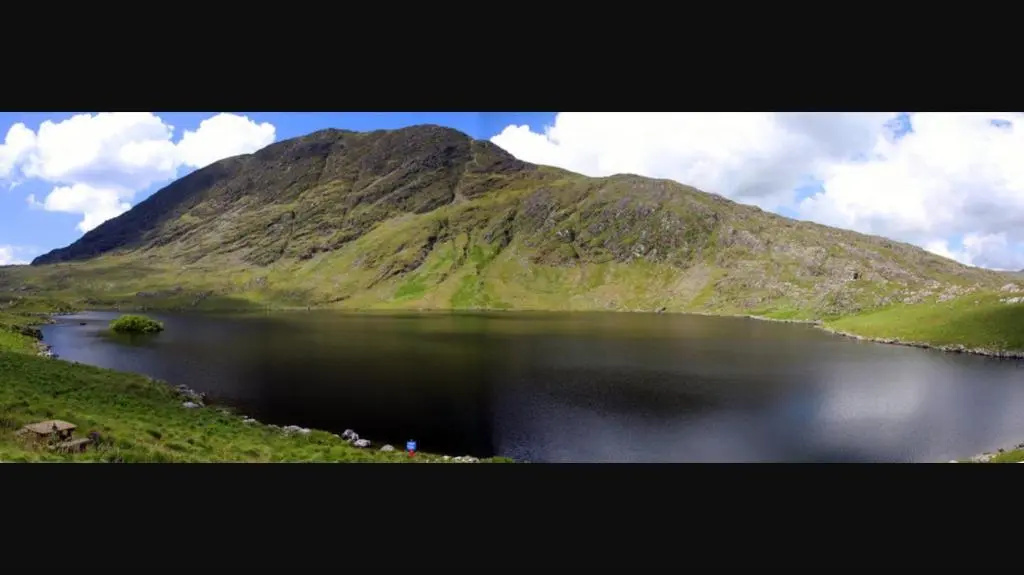 White Ho. (in Ruins)House, 16th/17th century · 546 yd
 CastleCastle, unclassified · 644 yd
 R.C. Chapel (Site of)Church · 1336 yd
 Shanagarry Castle (Site of)Castle, unclassified · 1639 yd
 The Lodge WoodWood · 1.3 mi
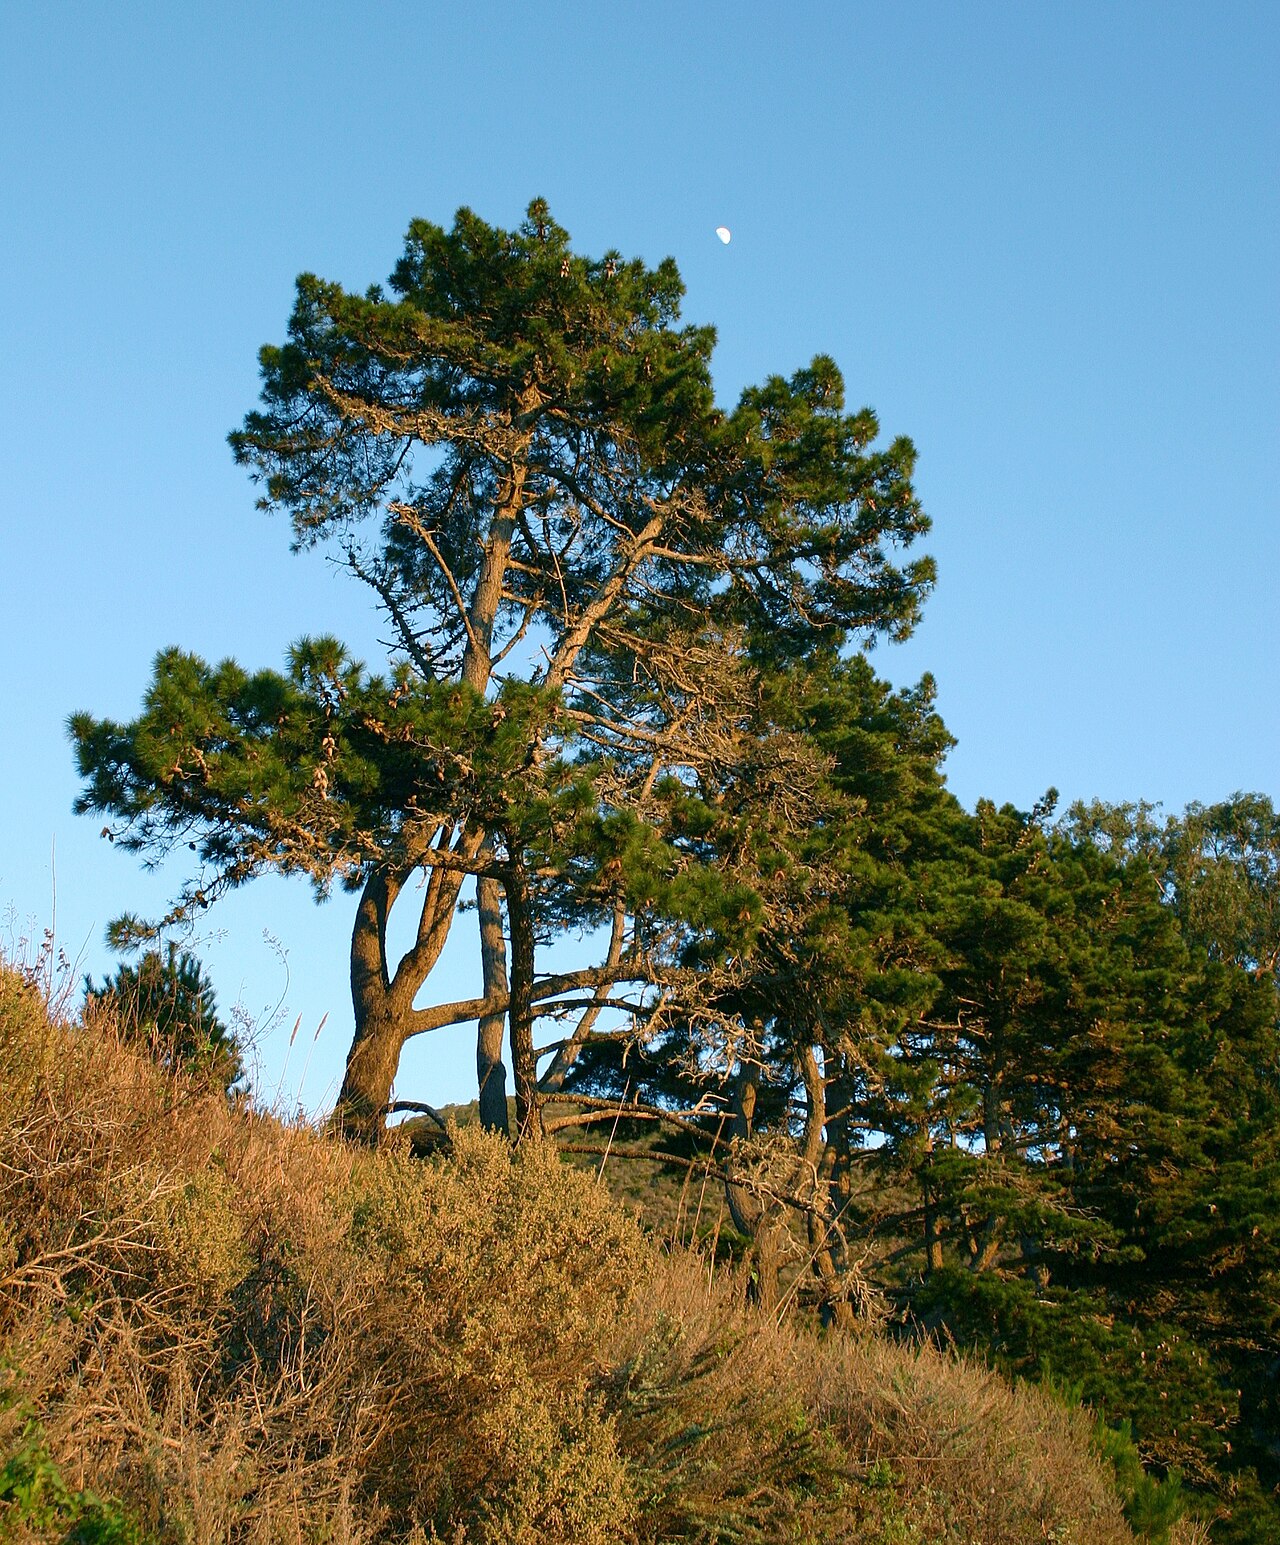 Monterey PineMonterey Pine · 1.3 mi
 Mill Cove Gallery / John Brennan StudioGallery · 1.5 mi
 Kenmare Heritage Town - Main StreetMemorial · 1.5 mi
 Cleo GalleryGallery · 1.5 mi
 Kenmare Tourist Information OfficeVisitor information · 1.5 mi
Other information
Photo: Credit not shown in the picture search · Rights wording not checked; contact us if this picture should be removed