What is recorded here
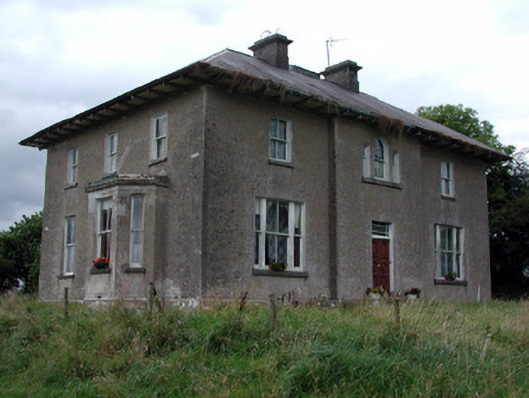
Detached three-bay two-storey house, built c.1860, with projecting entrance bay and canted bay windows to side elevations. Hipped slate roof with rendered chimneystacks, cast-iron rainwater goods and bracketed over-sailing eaves. Roughcast-rendered walls. Venetian window above entrance, Wyatt window to ground floor and canted bay windows to side elevations, all having timber sliding sash windows and limestone sills. Square-headed doorway, accessed by steps, with timber panelled double-leaf door and overlight. Multiple-bay single-storey outbuilding to west of house with pitched slate roof and stone chimneystack. Random coursed stone walls with render and buttresses. Square-headed doorways and carriage arch openings. Pump to front of outbuilding. Decorative wrought-iron gate flanked by stone piers and sweeping walls.
Rossmore House displays features of both Georgian and Victorian architecture. The builder retained the scale and form of a typical Georgian country residence and adopted familiar traits of that style, such as the projecting entrance bay, Venetian window and Wyatt windows. The style of the house was brought up to date with the use of an over-sailing bracketed eaves, canted bay windows and the timber panelled door with bolection mouldings. The mix of styles sits comfortably together and its overall effect is of an appealing house without the grandeur and splendour of more architecturally styled houses. The building is enhanced by the survival of its original door and windows.
From the Buildings of Ireland (National Inventory of Architectural Heritage) record 31922002
This does not grant access. Most recorded buildings are privately owned; view them only from public ground unless the owner allows entry.
Places near here
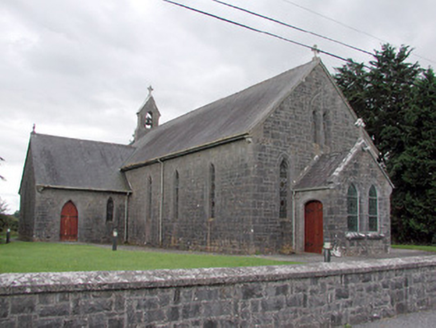 Saint Catherine's Catholic ChurchChurch/chapel · 1110 yd
 War of Independence Commemorative Military MemorialMemorial · 1.7 mi
 Saint Patrick's Catholic ChurchChurch/chapel · 2.3 mi
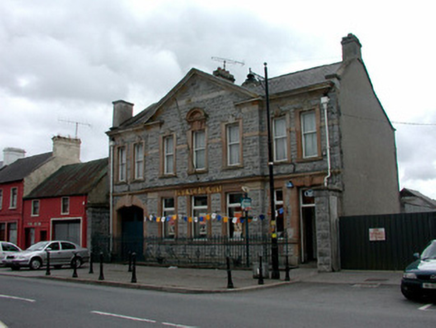 Bank of IrelandBank/financial institution · 2.5 miCastleCastle, unclassified · 2.7 miCruachan Aí Heritage CentreMuseum · 2.7 mi
 Grave YardGraveyard · 2.8 mi
 Grave YardGraveyard · 3.2 mi
 European ash3.3 miToberagullaSpring · 3.3 mi
 Pedunculate Oak5.5 mi
.jpg/250px-Castles_of_Connacht-_Ballintober,_Roscommon_(geograph_1954203).jpg "Photo: Mike Searle, Wikimedia Commons · CC BY-SA 2.0") CastleCastle, Anglo-Norman masonry castle · 10 mi
CastleCastle, Anglo-Norman masonry castle · 10 miPictures: National Inventory of Architectural Heritage; PatWhelehan, Wikimedia Commons · CC BY-SA 4.0; undefined, Wikimedia Commons · CC BY-SA 4.0; Eric Jones, Geograph · Creative Commons Attribution-ShareAlike 2.0; Willow, Wikimedia Commons · CC BY 2.5; Algirdas at Lithuanian Wikipedia, Wikimedia Commons · Public domain; Mike Searle, Wikimedia Commons · CC BY-SA 2.0
More historic places in County Roscommon · All of County Roscommon
What do you know about this place?