
What is recorded here
Rosshill Lodge in Rosshill wears a roof that kicks out at the edges beneath two substantial chimneys. It has the air of a woman in a magnificent hat who’s just discovered two men standing on it.
Detached three-bay single-storey over raised basement house, built c.1850, having flat-roofed entrance porch to front elevation approached by flight of steps and single-storey basement level extension to rear elevation. Hipped sprocketed slate roof having clay ridge tiles, rooflight to front pitch, cast-iron rainwater goods and smooth rendered chimneystacks with terracotta pots. Painted smooth rendered walls having painted rendered eaves course and painted rendered string course between basement and ground floor at front. Square-headed window openings having painted raised render surrounds, painted stone sills and two-over-two pane timber sliding sash windows.Replacement uPVC windows to north elevation and to extension. Camber-headed door opening to porch, having square-headed door opening to house proper having timber panelled door and multi-pane sidelights and overlight. Sided windows to porch now blocked. Rendered steps with rendered retaining walls leading to front entrance. Recent rendered boundary walls.
This building is characterized by its distinctive sprocketed roof and substantial centrally located chimneystacks, and large window openings. The symmetrical front elevation is enhanced by the retention of timber sash windows.
From the Buildings of Ireland (National Inventory of Architectural Heritage) record 30409424
This does not grant access. Most recorded buildings are privately owned; view them only from public ground unless the owner allows entry.
Places near here
 bridge441 yd
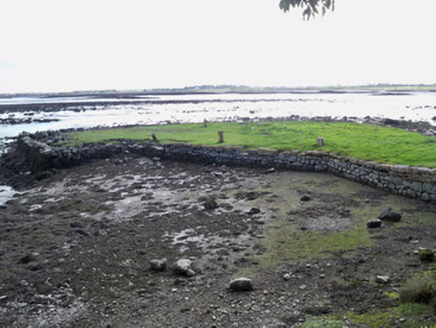 quay/wharf721 yd
 Round Tower1130 yd
 Merlin CastleCastle, tower house · 1496 yd
 Merlin Park CastleCastle · 1496 yd
 Rabbit IslandIslet · 1.4 mi
 Leadmine HillMountain / peak · 1.5 mi
 Ballyloughane BeachBeach / strand · 1.6 mi
 Hare IslandIslet · 2.1 mi
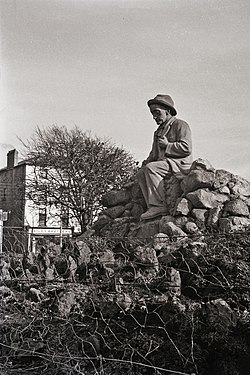 Padraic O'Conaire StatueMonument · 2.8 mi
 Browne DoorwayVisitor information · 2.9 mi
 Mechanics InstituteMemorial · 3.0 mi
Pictures: National Inventory of Architectural Heritage; Rryswny, Wikimedia Commons · CC BY-SA 4.0; dougf, Wikimedia Commons · CC BY-SA 2.0; Joseph McGinley, Geograph · CC BY-SA 2.0; Gareth James, Geograph · CC BY-SA 2.0; Ian Capper, Geograph · CC BY-SA 2.0; Donal Mac Coitir, Wikimedia Commons · CC BY 4.0; N Chadwick, Geograph · CC BY-SA 2.0; A.-K. D., Wikimedia Commons · CC BY-SA 4.0
More historic places in County Galway · All of County Galway
What do you know about this place?