Places near here
Photo credits
- National Inventory of Architectural Heritage
- Maker named on the Wikimedia Commons picture page · Public domain
- Oliver Dixon, Geograph · CC BY-SA 2.0
- Ridiculopathy, Wikimedia Commons · CC0
- A.-K. D., Wikimedia Commons · CC0
- Graham Horn, Geograph · CC BY-SA 2.0
- Colin Park, Geograph · CC BY-SA 2.0
- Eric Jones, Geograph · CC BY-SA 2.0
- EamonnPKeane at English Wikipedia, Wikimedia Commons · Public domain
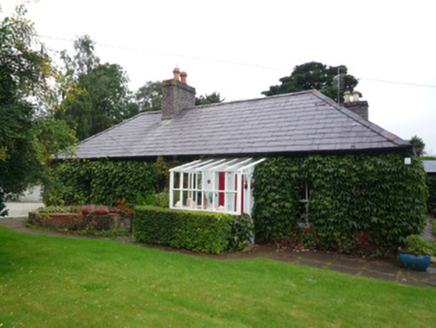 Ivy CottageHouse · 76 yd
Explorer Tom Ivy Cottage in Rossbeg is having a full-blown tantrum at the council. It claims its vines are actually secret telegraph wires from 1846, which is why it’s so grumpy about noise. Go now, before it starts charging for parking!
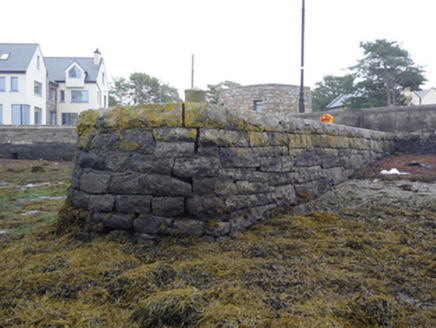 pier/jetty197 yd
Explorer Tom The pier in Ardmore saw a man try to kiss the water. He missed, slid off, and landed in a mudflat looking like a drowned rat. The most dramatic moment! Watch from the dry side so you don’t join the gallery of blunders!
 Baldcypress1408 yd
Explorer Tom Baldcypress has a secret talent for looking like it's judging your life choices from across the field. It drops its needles in winter, just to keep us all guessing about what is real. Walk past slowly like you're in a film.
 Brackloon WoodsForest · 2.6 mi
Explorer Tom Brackloon Woods is planning its retirement to become a very expensive compost heap for local gardeners. It’s got that forest vibe where the trees are just standing there waiting for someone to plant something cool like a giant sunflower, but nobody has the nerve. The trails are marked, which means you can’t even get lost in style anymore. Ideal spot for a dramatic phone call
 Boheh StoneArchaeological place · 3.4 mi
Explorer Tom The Boheh Stone has about 250 carved marks, and I cannot even keep a shopping list that long. This natural outcrop near Westport was worked in the distant Neolithic period, perhaps as early as 3800 BC. Later people called it Saint Patrick's Chair and passed it on a pilgrimage route toward Croagh Patrick. From here, around two dates in April and August, the setting sun appears to roll down the mountain's shoulder. I would take credit for arranging the show, but the sky started without me. The exact meanings of the cup and ring marks remain open to study; the spectacle does not hand us an instruction book from the makers. Check lawful access and sunset conditions before travelling, and never touch or chalk the carvings. Come in daylight first so you can actually see the stone that frames the show.
 National Famine MemorialHeritage attraction · 3.6 mi
Explorer Tom The National Famine Memorial features a sailing ship and skinny people, which is a bold artistic choice for a sunny day. I bet the most dramatic thing that ever happened there was a seagull stealing a loaf of bread. The statue looks like it’s ready to sail off if you blink. Pretend you're a lost aristocrat, nobody will check.
 Crott MountainMountain / peak · 3.7 mi
Explorer Tom Crott Mountain refuses to fall down because it thinks it has a very strong sense of duty that keeps it glued to the spot. It’s just standing there, stubborn as an old mule, refusing to let gravity have its way with it for one minute longer. The whole vibe is 'I’m not done yet,' even if it looks a bit wobbly in the wind. Go before the tourists find out.
 Cross-inscribed pillar in LankillCross-inscribed pillar · 3.7 mi
Explorer Tom Cross-inscribed pillar in Lankill would be the uncle who shows up late but steals the show with his stories. It’s tall, thin, and decorated like it went to finishing school for stone. Take a breath of that air, it's older than your car.
 InishdaughIslet · 3.8 mi
Explorer Tom Inishdaugh would bring a bag of chips and a really bad playlist to any party it attended, just to be different. It’s sitting there in Westport Bay looking like it has somewhere better to be, probably judging the people on the shore from afar. Have a sandwich here and call it a heritage lunch, because that's exactly the kind of nonsense this place deserves.
 Croagh Patrick Pilgrim TrailWalking route · 3.9 mi
Explorer Tom Croagh Patrick Pilgrim Trail got the Vikings lost because they kept looking for a port that wasn’t there and ended up walking uphill by accident. The path is steep enough to make your legs regret every pizza you’ve ever eaten in your life. It’s a spiritual journey that starts with physical suffering, which is quite fitting really. Go at sunset and thank me later.
 InishleagueIslet · 4.1 mi
Explorer Tom Inishleague has a family tree that is mostly invented by people who got lost on their way to the pub. It probably claims to be related to every other rock in Mayo just to sound important at dinner parties. The whole lineage is a bit of a fairy tale spun by someone with too much imagination and not enough coffee. Bring curiosity, leave with a better story than mine.
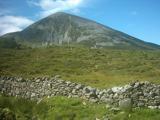 Croagh PatrickMountain / peak · 5.0 mi
Explorer Tom Fancy a gentle stroll to a chapel? The Reek is laughing already. Croagh Patrick rises like a pointed challenge above Clew Bay, but the people coming here had reasons long before the summit chapel. Nearby Boheh Stone carries more than 260 prehistoric carvings. From that stone, the setting sun seems to roll down the mountain's slope in late April and late August; that is a trick of position and light, and I would happily miss my tea to see it. I might offer Patrick a lift, but he would still have to push me uphill. Tradition says Patrick spent forty days fasting on the Reek. A chapel has stood on the summit since early Christian times, while the present one was dedicated in 1905. On the last Sunday in July, pilgrims still make the climb for Reek Sunday. The usual route begins near Murrisk, but this is a 764 metre mountain, not a chapel with a convenient lift. Bring boots, check the weather and give the pilgrims room. I may be a Donegal chancer, but I will not bargain with a Mayo mountainside.
More historic places in County Mayo · All of County Mayo

What do you know about this place?Tap to add a comment or ask a question