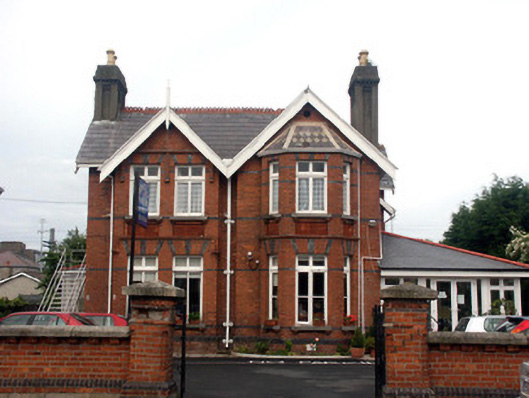
What is recorded here
Detached five-bay two-storey former house, built c.1890, now in use as a nursing home. The house is constructed in red facing brick, with engineering like brick used as dressings. The original entrance door is now covered with a later glazed entrance porch. The front façade has two projecting square bays each with a gable; that to the south has a further chamfered bay added. To the north façade is a recent metal fire escape stair. Window openings are flat-headed and the multiple pane timber windows have side hung openers. The pitched roofs are slated; the original roof is covered in blue-black slate, with decorative green slate to the bay and artificial slate to the later addition. Chimneystacks are panelled and rendered with corbelled caps and clay pots. The house is set back behind a low brick wall with square gate pillars and a wrought-iron gate; the former garden is now in use as a carpark.
Despite the later addition of a glazed porch and a utilitarian fire escape stair, this is a good example of an imposing late Victorian house which adds much to the built heritage of the area.
This does not grant access. Most recorded buildings are privately owned; view them only from public ground unless the owner allows entry.
Places near here
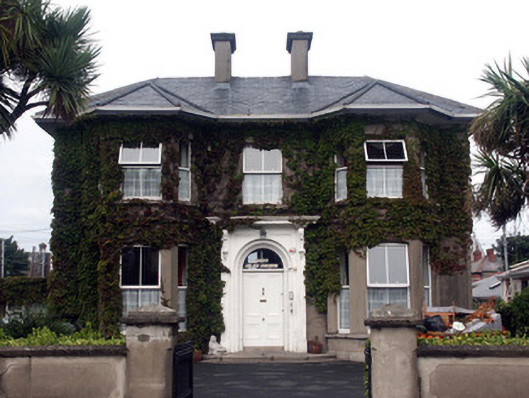 Lonsdalehouse · 20 yd
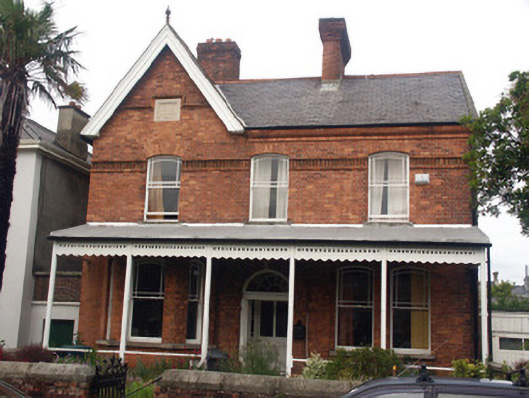 Killisk Househouse · 99 yd
 Bray BeachBeach / strand · 460 yd
 Naylor's CoveBeach / strand · 827 yd
 Christopher ThompsonMemorial · 1115 yd
 European YewEuropean Yew · 1141 yd
 Cas.Castle, tower house · 1397 yd
 Proclamation of the Irish RepublicMonument · 1432 yd
 Bray HeadMountain / peak · 1443 yd
 Linear earthwork in Cork GreatLinear earthwork · 1551 yd
 Stone PineStone Pine · 1587 yd
 IndicatedCastle, tower house · 1.8 mi
Other information
Photo: National Inventory of Architectural Heritage · Website use allowed for educational or private purposes with source credit