What is recorded here
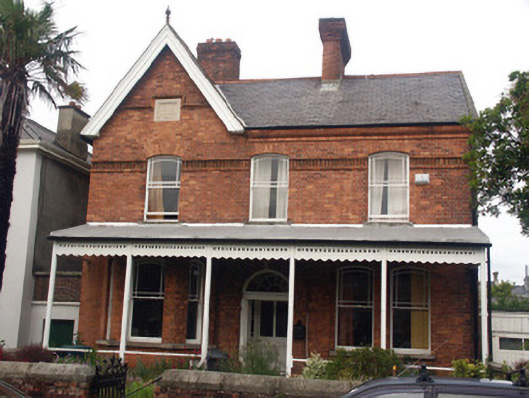
Detached three-bay two-storey house, built 1883. The house is constructed in red brick with projecting base and eaves and decorative saw-tooth soldier course. To the north side is a gable with a sandstone plaque inscribed ‘Killisk House AD 1883’. The panelled outer front doors have a plain fanlight and are set in a semi-circular headed opening. The inner screen has decorative sidelights and fanlight. To the north is a canted bay while to the south is a square bay. Extending the full width is an open slated lean-to veranda which is supported on plain timber posts; this has a decorative pierced timber fascia. Windows are segmental arch-headed, with one over one timber sash frames; the upper timber sash has margin panes. The roof is pitched and slated with overhanging bargeboards. Chimneys are constructed in brick with corbelled caps and clay pots. The house has a street frontage but is separated from the street by a granite and brick wall with decorative cast-iron gate.
A good and well preserved example of a distinctive late Victorian house with an original veranda. The house adds much to the 19th-century feel of the streetscape.
This does not grant access. Most recorded buildings are privately owned; view them only from public ground unless the owner allows entry.
Places near here
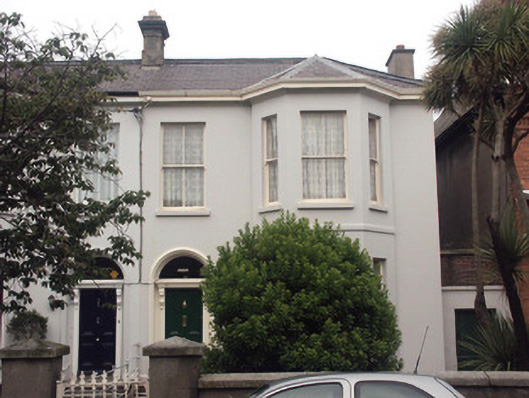 Heyfordhouse · 12 yd
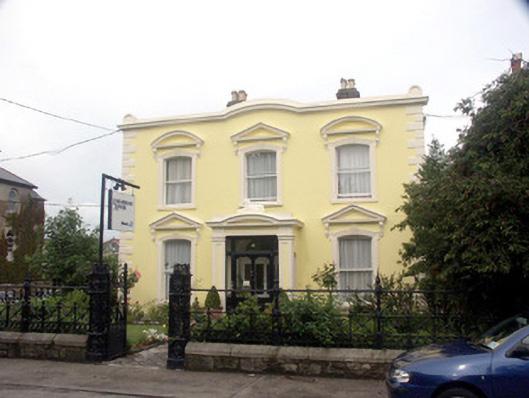 Earlsbrook Househouse · 36 yd
 Bray BeachBeach / strand · 391 yd
 Naylor's CoveBeach / strand · 902 yd
 Christopher ThompsonMemorial · 1026 yd
 European YewEuropean Yew · 1055 yd
 Cas.Castle, tower house · 1308 yd
 Proclamation of the Irish RepublicMonument · 1353 yd
 Linear earthwork in Cork GreatLinear earthwork · 1452 yd
 Stone PineStone Pine · 1498 yd
 Bray HeadMountain / peak · 1534 yd
 IndicatedCastle, tower house · 1.8 mi
Other information
Photo: National Inventory of Architectural Heritage · Website use allowed for educational or private purposes with source credit