
What is recorded here
Freestanding single-bay two-stage folly or summerhouse, extant 1840, on a circular plan. Now in ruins. Conical slate roof now missing with no rainwater goods surviving on red brick header bond stepped eaves. Lime rendered or roughcast coursed rubble stone walls. Pointed-arch window openings with rendered rough hewn sills, and concealed red brick block-and-start surrounds framing remains of timber sash boxes. Interior in ruins. Set in grounds shared with Rosemount House.
A folly or summerhouse contributing positively to the group and setting values of the Rosemount House estate with the architectural value of the composition suggested by such attributes as the cylindrical plan form; and the ""pointed"" profile of the openings underpinning a ""picturesque"" Georgian Gothic theme in contrast to the restrained Classicism of the nearby country house (see 15702901).
This does not grant access. Most recorded buildings are privately owned; view them only from public ground unless the owner allows entry.
Places near here
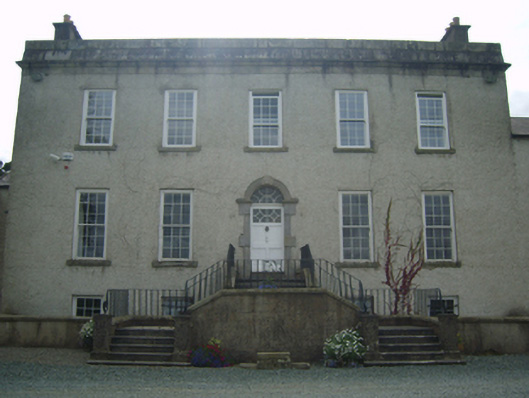 Rosemount Housecountry house · 251 yd
 tunneltunnel · 373 yd
 TobernacallyHoly well · 462 yd
 IndicatedBawn · 866 yd
 Site of Mac Murroughs CastleHouse, 17th century · 990 yd
 O'NeillMemorial · 1.6 mi
 DunbrodyHeritage attraction · 1.7 mi
 Ros Tapestry ExhibitionGallery · 1.7 mi
 Crutched FriarsMemorial · 1.8 mi
 HawthornHawthorn · 2.3 mi
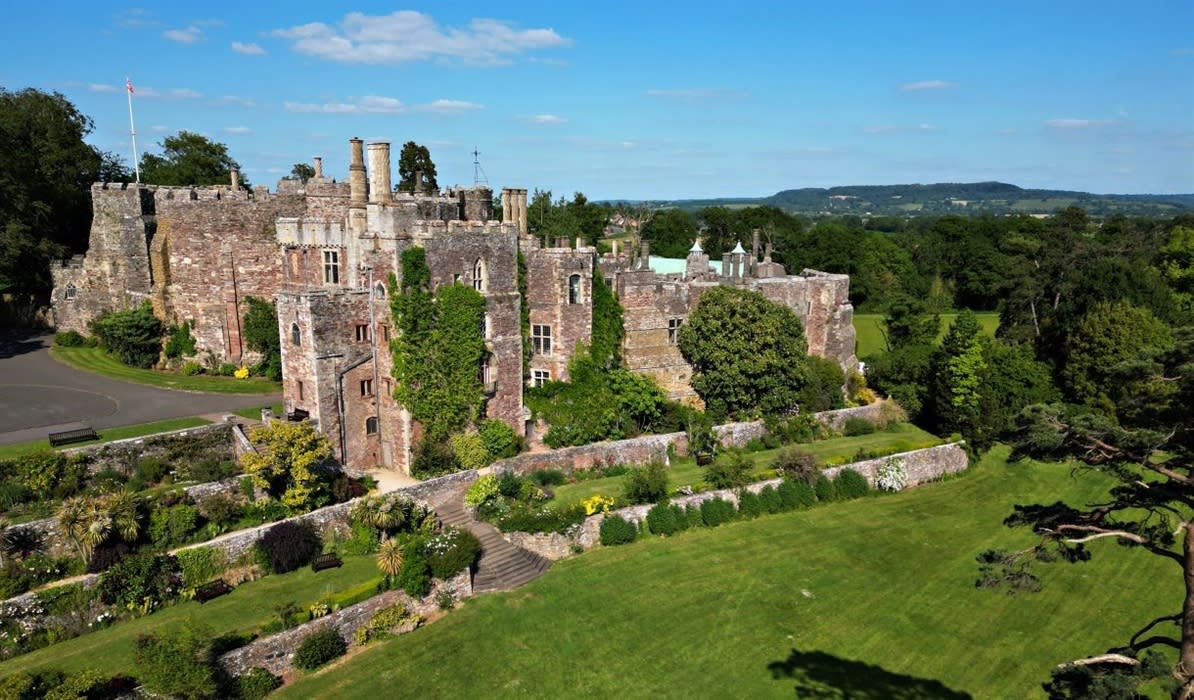 Castle (in ruins)Castle, unclassified · 2.4 mi
 Kylecorragh WoodForest · 2.4 mi
Other information
Photo: National Inventory of Architectural Heritage · Website use allowed for educational or private purposes with source credit