
What is recorded here
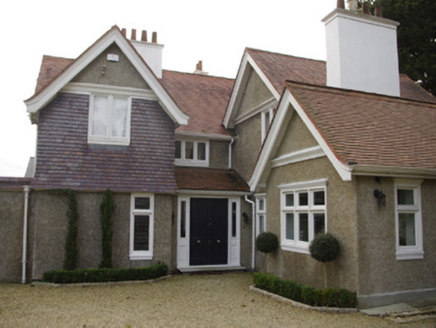
Detached three-bay two-storey house, extant 1909, on an F-shaped plan centred on single-bay single-storey lean-to projecting porch abutting single-bay two-storey gabled projecting end bay; two-bay (east) or single-bay (west) two-storey side elevations. Extended, 2000, producing present composition. One of a group of…
Read the whole record
From the Buildings of Ireland (National Inventory of Architectural Heritage) record 60260206
Places near here
Photo credits
- National Inventory of Architectural Heritage
- Nigel Thompson, Geograph · Creative Commons Attribution-ShareAlike 2.0
- Maker not stated on source page, www.timeout.com
- Maker not stated on source page, www.dontflygo.com
- Patrick Keegan, Wikimedia Commons · CC BY 4.0
- Wanfried-Dublin, Wikimedia Commons · CC BY-SA 4.0
- Maker not stated on source page, commons.wikimedia.org
 CoolgreenHouse · 755 yd
Explorer Tom Coolgreen in Brenanstown is looking suspiciously smart with its graduated windows and high roofline, probably judging…
 Carrickmines Railway StationRailway station · 801 yd
Explorer Tom Carrickmines Railway Station has a ghost that’s too lazy to haunt it properly because he just sits in the corner…
 water pump825 yd
Explorer Tom Water pump in Carrickmines Little is a disused lion mask hydrant from 1937, just sitting on Glenamuck Road looking…
 PriorslandHouse · 876 yd
Explorer Tom Priorsland was the Reverend Bolton’s place, and now it’s just sitting there looking brooding. The grounds are…
 Site of CastleCastle, unclassified · 879 yd
Explorer Tom Site of Castle in Carrickmines Great holds a long grudge against the weather for making it look like a pile of rubble…
 Carrickmines CastleRuins · 882 yd
Explorer Tom Carrickmines Castle is basically a stone pile with attitude. It’s recorded as ruins, but nobody really knows what it…
 Cabinteely HouseStables · 1110 yd
Explorer Tom Cabinteely House stables are waiting for the cow that tried to buy them with a very confusing bundle of carrots and a…
 milestone/milepost1215 yd
Explorer Tom Milestone or milepost in Cabinteely, County Dublin is a weathered granite block set in a wall on Old Bray Road. Dating…
 Proclamation of the Irish RepublicMemorial · 1485 yd
Explorer Tom Proclamation of the Irish Republic is a big deal in County Dublin. It’s a memorial to history changing. The picture…
 Glendruid DolmenArchaeological place · 1505 yd
Explorer Tom Glendruid Dolmen is an ancient stone table where a priest lost a bet involving a goat and a very bad haircut. It’s been…
 DolmenPortal tomb · 1512 yd
Explorer Tom Dolmen in Brenanstown would teach history by showing you how to lift five metres of granite without using your brain or…
 Tully GraveyardGraveyard · 1.4 mi
Explorer Tom Tully Graveyard has a priest who lost a bet there about whether the grass would grow faster on the north side or the…
More historic places in County Dublin · All of County Dublin

What do you know about this place?Tap to add a comment or ask a question