What is recorded here
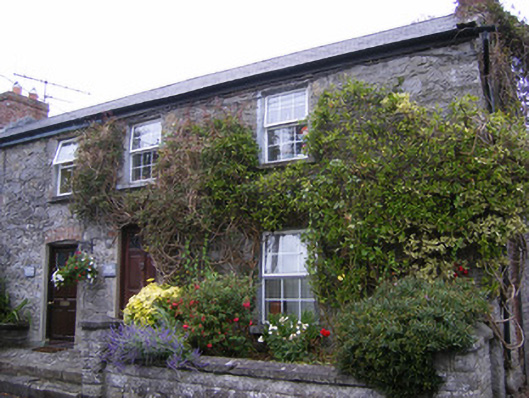
End-of-terrace two-bay two-storey house, built c. 1830, with single-storey addition to rear (north). Pitched slate roof with catslide to rear addition. Red brick chimneystack. Rubble stone walls. Square-headed openings with concrete sills and replacement uPVC windows. Camber-headed door opening with red brick voussoirs and recent timber panelled door, approached by cut limestone steps with cobbled surface. Cut limestone boundary wall with square-profile piers to south. Rubble boundary wall to rear.
This house is one of a terrace of four houses, which were most likely associated with the Adare Manor demesne. It retains much of its original symmetrical form, characteristic of modest estate houses of this period. The cobbled steps are an unusual and notable feature.
This does not grant access. Most recorded buildings are privately owned; view them only from public ground unless the owner allows entry.
Places near here
 Lavendar Cottagehouse · 6 yd
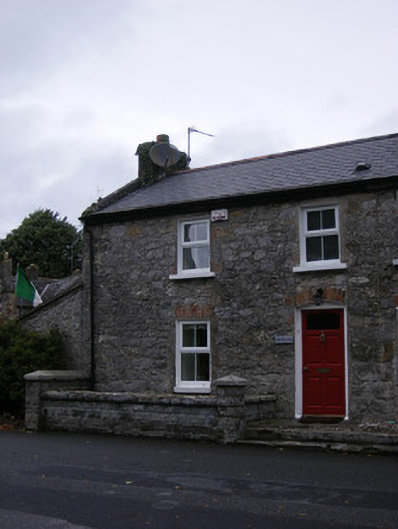 Ruttleshouse · 19 yd
 Adare Tourist OfficeVisitor information · 333 yd
 ExcavationExcavation, miscellaneous · 614 yd
 Enclosure in BlackabbeyEnclosure · 669 yd
 CastleCastle, tower house · 704 yd
 European YewEuropean Yew · 970 yd
 GinkgoGinkgo · 971 yd
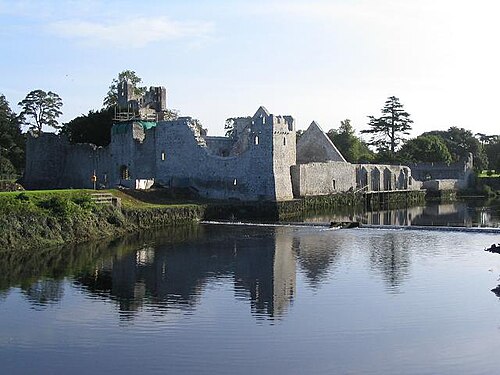 Adare Desmond CastleMedieval castle · 1137 yd
 Desmond CastleHeritage attraction · 1138 yd
 Desmonds Castle (in ruins)Castle, Anglo-Norman masonry castle · 1147 yd
 KnocknagowerNamed rock · 2.1 mi
Other information
Photo: National Inventory of Architectural Heritage · Website use allowed for educational or private purposes with source credit