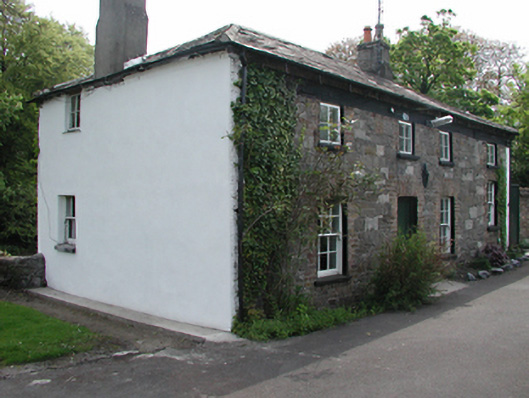
What is recorded here
Detached four-bay two-storey house, c.1860. Timber sash windows to ground floor, casement to first floor, all with stone sills. Timber door. Uncoursed squared limestone walls with brick dressings to openings, side and rere walls rendered. Hipped slate roof with rendered chimney stacks and brick eaves course. Right-hand bay may be a later extension or may perhaps have contained a carriage arch, now converted.
A charming, modest two-storey house, little altered, and a valuable element of the greater mill area.
This does not grant access. Most recorded buildings are privately owned; view them only from public ground unless the owner allows entry.
Places near here
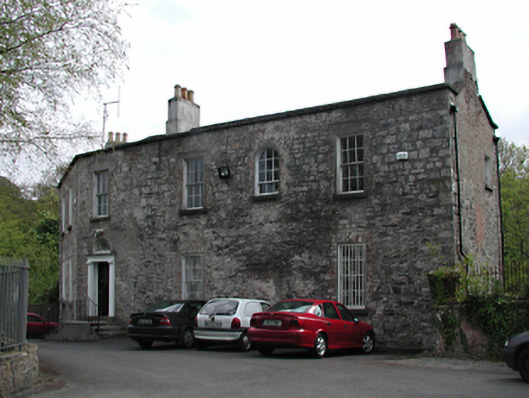 Rivermounthouse · 48 yd
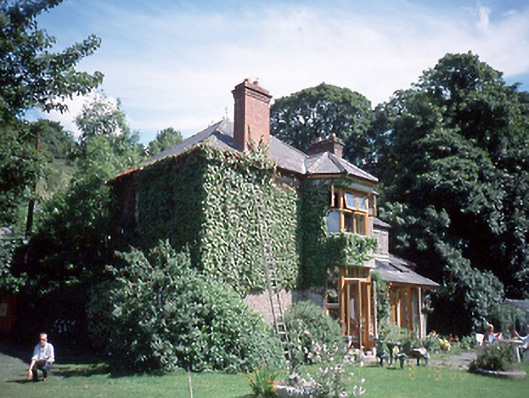 Mardyke Househouse · 83 yd
 Graveyard in Palmerstown LowerGraveyard · 167 yd
 IndicatedBarrow, ring-barrow · 379 yd
 Furry GlenWood · 572 yd
 Ice HouseIcehouse · 639 yd
 National Famine WayWalking route · 1058 yd
 The Royal Canal WayWalking route · 1068 yd
 Castleknock CastleCastle · 1382 yd
 Oldtown WoodWood · 1513 yd
 Graveyard in Unknown TownlandGraveyard · 1540 yd
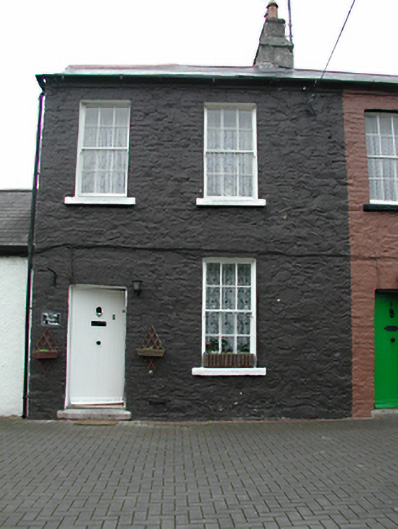 Mill Lane Manorworker's house · 86 yd
Other information
Photo: National Inventory of Architectural Heritage · Website use allowed for educational or private purposes with source credit