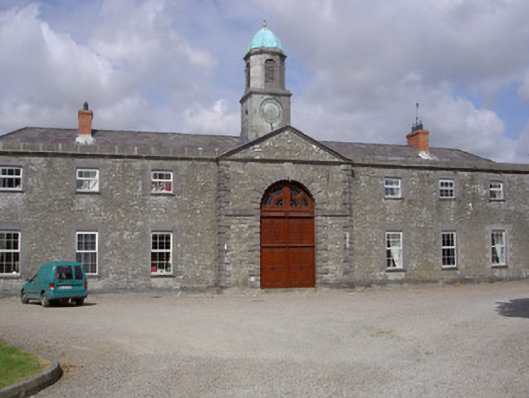
What is recorded here
Stableyard, built c. 1790. Consisting of three interlinked courtyards, walled garden attached to south-west; principal courtyard to east, seven-bay two-storey east elevation, central pedimented breakfront containing round-headed double-height carriage arch, crowned by lantern and copper cupola, converted to residential use; internal yard consisting of four two-storey ranges; west courtyards divided in two by central block with brick bell tower; single-storey rubble masonry buildings form south-west and north range while two-storey rear elevation of principal courtyard forms east range; external staircase on three brick-built supporting arches gives access to upper storey on this range; forge to south-east corner. Pitched and hipped slate and corrugated-iron roofs, cast-iron rainwater goods; ashlar limestone lantern to main range, square-profile base, octagonal bell tower, copper domical vaulted cupola. Random rubble stone walling, tooled ashlar limestone plinth to principle courtyard, tooled limestone quoins to east elevation; brick columns to south and west range of west courtyard. Square-headed window openings, ashlar limestone block-and-start surrounds, limestone sills, uPVC casements,. Square- and segmental-headed door openings, ashlar limestone block-and-start surrounds, painted timber vertically-sheeted doors; double-height round-headed opening to east, ashlar limestone block-and-start surround, timber double doors and fanlight,; ashlar limestone horseshoe door opening to forge, round-headed carriage opening to north-west. Walled garden to south-west, red brick laid in Flemish bond to north, east and west walling and rubble masonry to south. Cobblestones to yard, stables set back from road in to north-west of Rokeby House.
This finely-designed formally-planned stable yard is an excellent example of late-eighteenth-century demesne architecture. Balanced proportions and attention to detail are characteristic of the type and this complex retains a wealth of interesting features, of which the attractive staircase and forge door surround are but two. An intact walled garden is an important survival adding to the integrity of the site and preserving its original context.
This does not grant access. Most recorded buildings are privately owned; view them only from public ground unless the owner allows entry.
Places near here
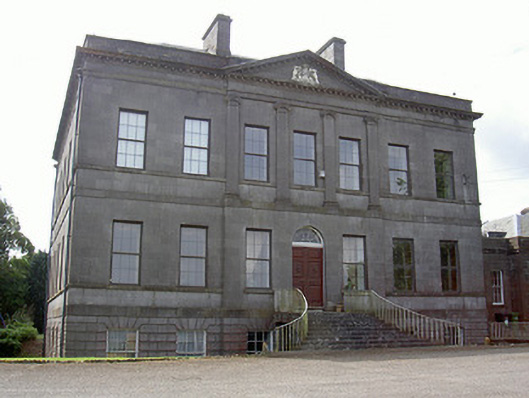 Rokeby Hallcountry house · 178 yd
 Mortuary chapelChapel · 814 yd
 Holy well in CarrickbaggotHoly well · 1307 yd
 Man-made underground passage in BrittasMan-made underground passage · 1388 yd
 Chapel (in Ruins), GraveyardChurch · 1528 yd
 European BeechEuropean Beech · 1.5 mi
 Moneyveg WoodForest · 1.5 mi
 BarmeathCastle, tower house · 1.6 mi
 CastleCastle, motte · 1.7 mi
 Graveyard in DysartGraveyard · 1.8 mi
 Tullydonnell HillMountain / peak · 2.5 mi
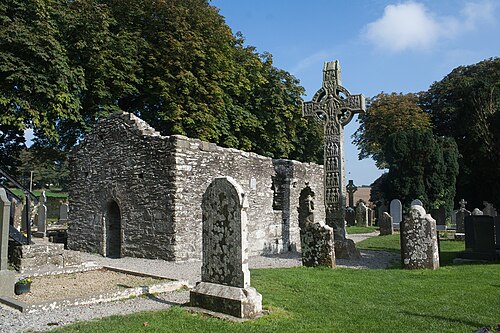 MonasterboiceEarly monastic site · 3.3 mi
Other information
Photo: National Inventory of Architectural Heritage · Website use allowed for educational or private purposes with source credit