Places near here
Photo credits
- National Inventory of Architectural Heritage
- Golfing in Ireland; photographer not stated, Source publisher
- JacK93, Wikimedia Commons · CC BY-SA 4.0
- Kieran Campbell, Wikimedia Commons · CC BY-SA 2.0
- Eirian Evans, Wikimedia Commons · CC BY-SA 2.0
- jwd, Geograph · CC BY-SA 2.0
- Jonjobaker, Wikimedia Commons · CC BY-SA 4.0
- Eirian Evans, Geograph · CC BY-SA 2.0
- FrankFlanagan, Wikimedia Commons · CC0
- Picture: Archiseek image via Pinterest
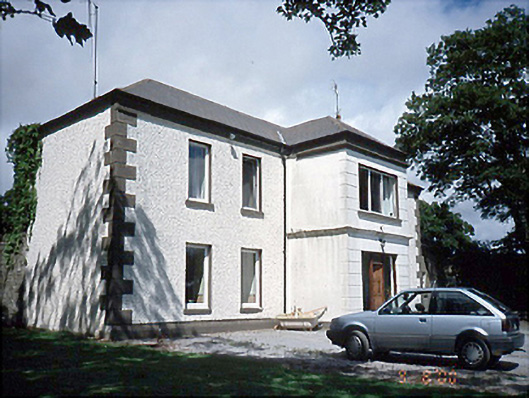
 KnockdrominGate lodge · 997 yd
Explorer Tom Knockdromin’s gate lodge in Beau is a four-bay single-storey affair from around 1900. It has a projecting porch that…
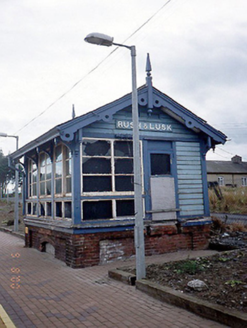 Rusk and Lusk Railway StationSignal box · 1000 yd
Explorer Tom Rusk and Lusk Railway Station's signal box in Rogerstown is now disused, which means it’s finally taking its…
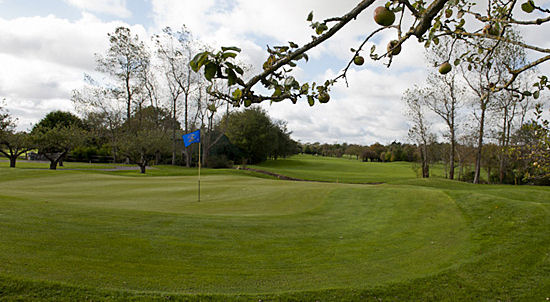 Beaverstown Golf ClubGolf course · 1.1 mi
 Graveyard in LuskGraveyard · 1.4 mi
Explorer Tom Graveyard in Lusk has a low stone wall that’s been collapsed and repaired many times. It contains the Echlin tomb of…
 Round tower1.4 mi
Explorer Tom Round tower in Lusk is a detached north-east turret to the belfry tower and has eight floors under a conical roof. It’s…
 Lusk Round TowerVisitor attraction · 1.4 mi
Explorer Tom Lusk Round Tower has been standing there looking smug since before anyone knew what a round tower was supposed to do.…
 Rush South BeachBeach / strand · 1.5 mi
Explorer Tom Rush South Beach in County Dublin has a stream called Bride's coming in, which sounds like a holy woman doing her…
 Rush Golf ClubGolf course · 1.5 mi
 IndicatedWindmill · 1.6 mi
Explorer Tom The Rush Windmill is covered in graffiti and sits on a triangular green. It’s got metal doors now to keep the ghosts…
 The MillbankVisitor information · 1.7 mi
Explorer Tom The Millbank makes a weird creaking sound at night that sounds exactly like a ghost trying to stretch its legs. It’s…
 Thomas AsheMemorial · 1.8 mi
Explorer Tom Thomas Ashe in County Dublin is a memorial that definitely knows he’s important. He’s probably standing there with his…
 Turvey HouseCastle, tower house · 1.8 mi
Explorer Tom Turvey House in Turvey is the ultimate renovation project gone wrong, mixing tower house stones with an early…
More historic places in County Dublin · All of County Dublin

What do you know about this place?Tap to add a comment or ask a question