What is recorded here
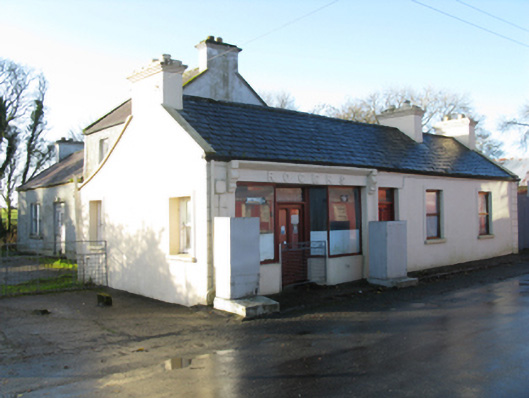
Rogers in Killeen still advertises six days of beer and spirits in faded gold letters. A sensible allowance: on the seventh day, everyone could compare accounts and agree which version their wives were getting.
Detached four-bay single-storey house, extant 1838, on a T-shaped plan originally four-bay single-storey thatched on a rectangular plan; single-bay (two-bay deep) two-storey off-central return (south). Part refenestrated, ----. Now disused. Pitched slate roof with ridge tiles, concrete coping to gables with rendered chimney stacks to apexes having corbelled stepped stringcourses below capping, and replacement uPVC rainwater goods on rendered eaves; pitched slate roof (south) with ridge tiles, concrete coping to gables with rendered chimney stacks to apexes having corbelled stepped stringcourses below capping supporting terracotta pots, and replacement uPVC rainwater goods on rendered eaves. Rendered battered walls with rusticated rendered piers to ends; roughcast battered walls (south) bellcast over rendered plinth with rendered strips to ends. Square-headed off-central door opening with rendered surround framing timber panelled door having overlight. Rendered shopfront (east) on a symmetrical plan centred on glazed timber panelled door having overlight. Square-headed window openings (west) with concrete sills, and rendered surrounds framing replacement fixed-pane timber windows. Square-headed window openings (south) with concrete sills, and concealed dressings having splayed reveals framing one-over-one timber sash windows. Square-headed window openings (first floor) with concrete sills, and concealed dressings framing one-over-one timber sash windows having exposed sash boxes. Street fronted.
A house representing an integral component of the domestic built heritage of Aghamore with the underlying vernacular basis of the composition confirmed by such attributes as the rectilinear plan form; the feint battered silhouette; and the roof originally showing a thatch finish according to the "House and Building Return" Form of the National Census (NA 1901; NA 1911). A prolonged period out of use notwithstanding, the form and massing survive intact together with substantial quantities of the original fabric, both to the exterior and to the traditionally-fitted interior, including a Classically-detailed shopfront of artistic interest where faded gilded lettering advertises E.M. Rogers as 'Licd. To Sell Beer Wine Spirits & Tobacco 6 DAYS'.
From the Buildings of Ireland (National Inventory of Architectural Heritage) record 31308112
This does not grant access. Most recorded buildings are privately owned; view them only from public ground unless the owner allows entry.
Places near here
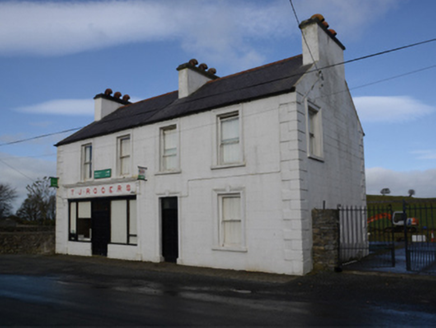 T.j. RogersHouse · 48 yd
 Tighe Achadh MórHouse · 99 yd
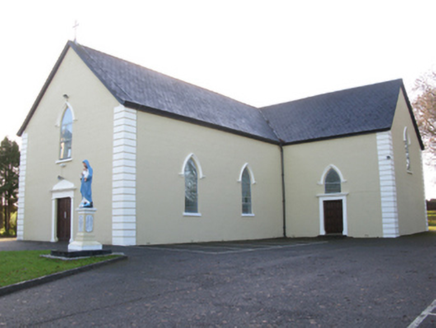 Saint Joseph's Catholic ChurchChurch/chapel · 221 ydStone CrossCross · 495 yd
 Grave YardGraveyard · 600 ydEast Mayo Brigade MonumentMemorial · 2.5 mi
 CastleCastle, unclassified · 3.0 mi
 IndicatedHouse, fortified house · 3.0 mi
 Knock ShrineHeritage attraction · 4.5 miKnock MuseumMuseum · 4.5 miI'll Send You The FareMemorial · 7.1 miThorn CaveCave · 7.8 mi
Pictures: National Inventory of Architectural Heritage; David Purchase, Geograph · Creative Commons Attribution-ShareAlike 2.0; Mike Searle, Geograph · CC BY-SA 2.0; Paul Cowan, Wikimedia Commons · CC BY-SA 2.0
More historic places in County Mayo · All of County Mayo
What do you know about this place?