Places near here
Photo credits
- National Inventory of Architectural Heritage
- Golfing in Ireland; photographer not stated, Source publisher
- A bit iffy, Wikimedia Commons
- Colin Park, Geograph · CC BY-SA 2.0
- N Chadwick, Wikimedia Commons · CC BY-SA 2.0
- N Chadwick, Geograph · CC BY-SA 2.0
- Mike Searle, Wikimedia Commons · CC BY-SA 2.0
- Willow, Wikimedia Commons · CC BY 2.5
- EamonnPKeane, Wikimedia Commons · CC0
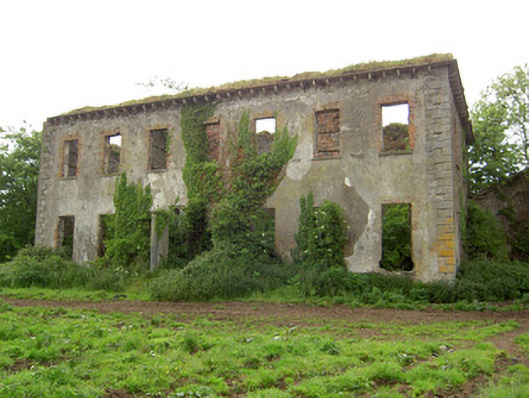
Explorer Tom Enclosure in Barronstown was levelled in the seventies because someone thought flat fields were better than history, a…
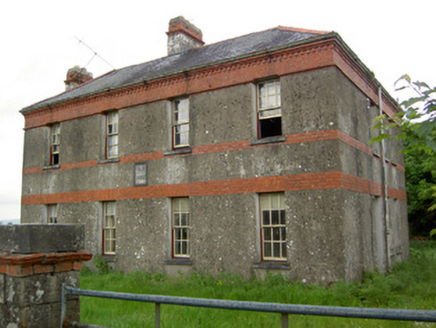 Victoria HouseOffice · 1.1 mi
Explorer Tom Victoria House in Barronstown is an old postal office that now just sits there judging your life choices from its red…
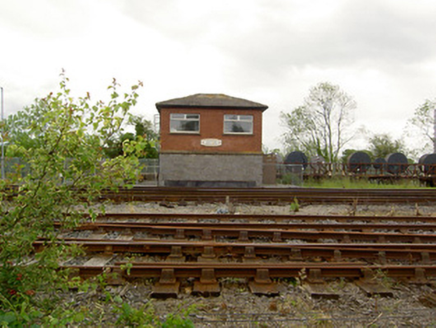 Limerick Junction Railway StationSignal box · 1.4 mi
Explorer Tom Limerick Junction Railway Station signal box in Ballykisteen is an integral part of the station and a reminder of…
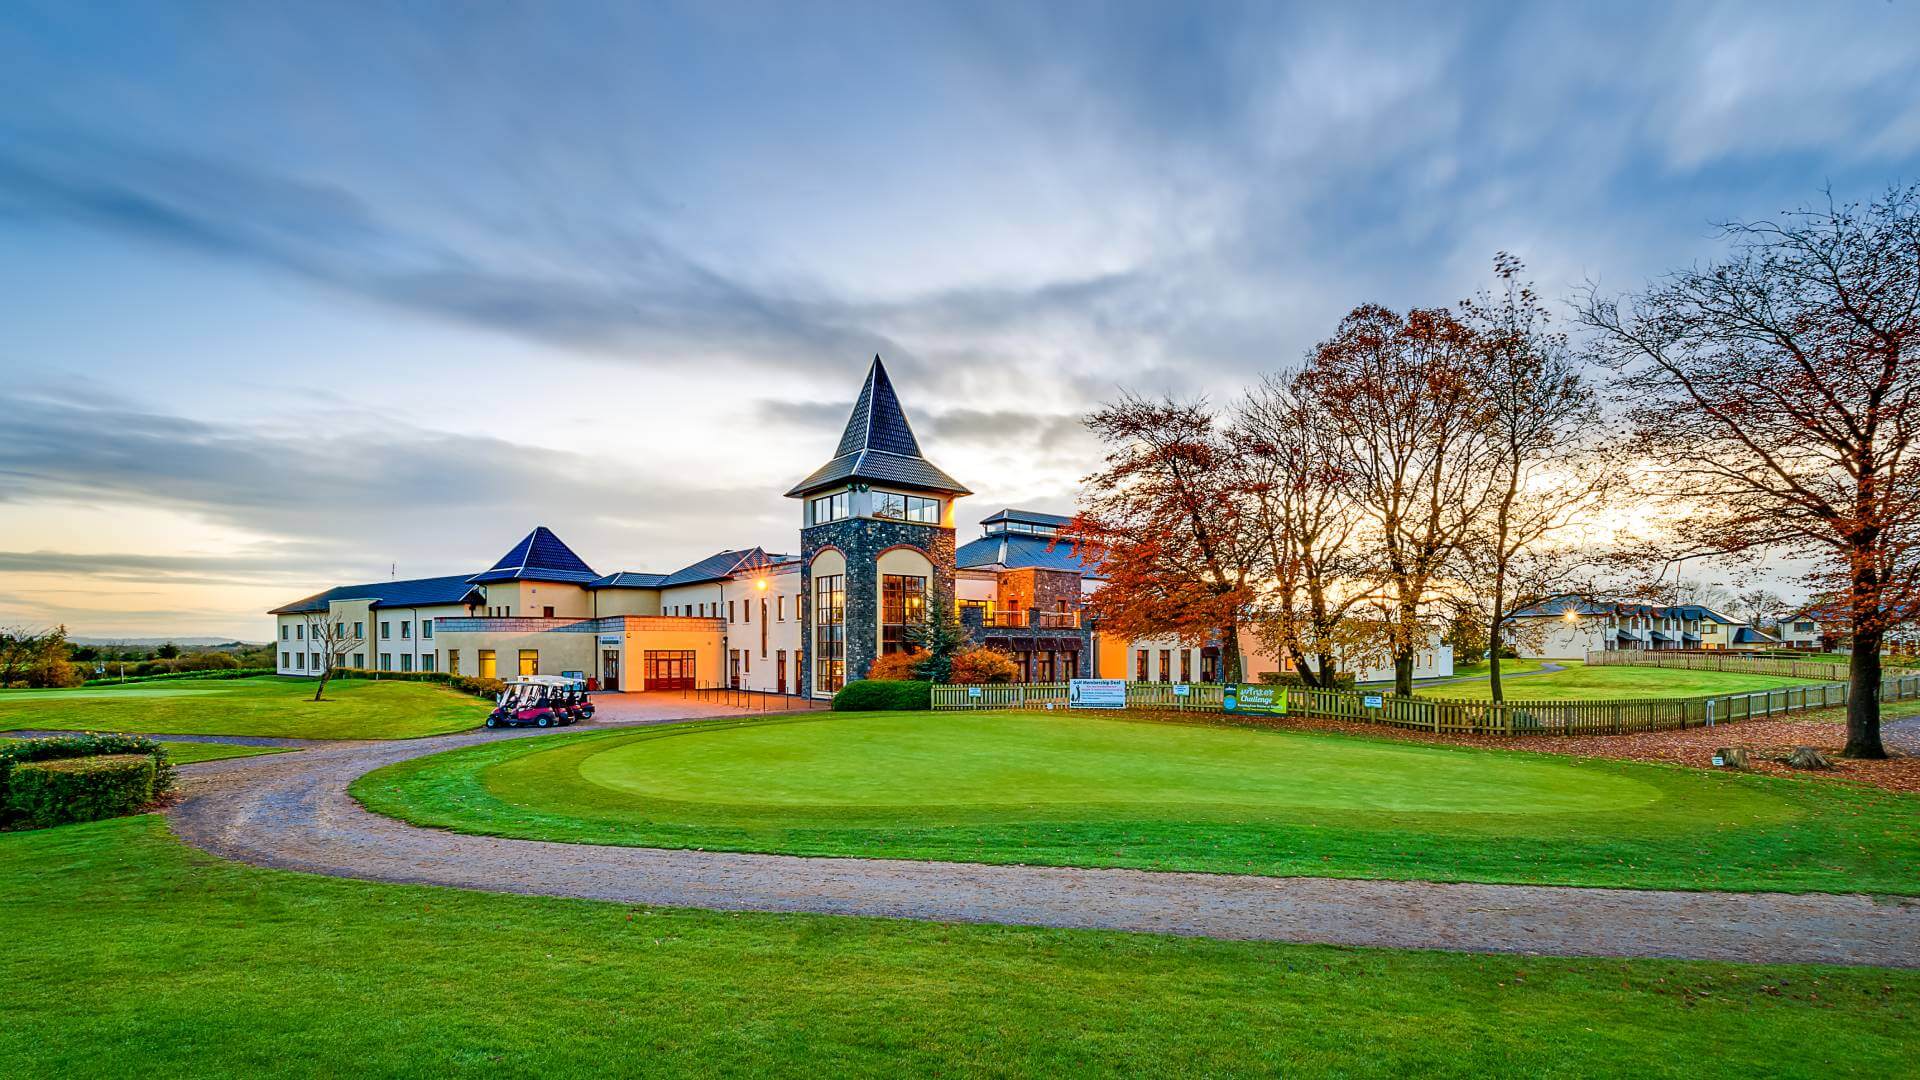 Ballykisteen Golf ClubGolf course · 1.7 mi
 Sean Treacy ParkGAA ground · 2.0 mi
Explorer Tom Sean Treacy Park wears its Arravale Rovers badge proudly, as if the clubhouse were daring visitors to forget where they…
 The RockViewpoint · 3.4 mi
Explorer Tom The Rock in County Tipperary is probably where the map makers got it wrong because they were too scared to draw a line…
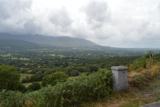 Glen of AherlowViewpoint · 3.7 mi
Explorer Tom Glen of Aherlow is where the seagulls hold their weekly meetings to complain about the weather. The view from here…
 Christ the KingViewpoint · 3.7 mi
Explorer Tom Christ the King has a hidden treasure that is definitely just an old biscuit tin filled with broken buttons, but…
_-_geograph.org.uk_-_1542131.jpg/250px-Castles_of_Munster,_Oola,_Limerick_(2)_-_geograph.org.uk_-_1542131.jpg "Photo: Mike Searle, Wikimedia Commons · CC BY-SA 2.0") Oola Castle (in ruins)Castle, tower house · 3.8 mi
Oola Castle (in ruins)Castle, tower house · 3.8 miExplorer Tom Oola Castle is hiding a scandal on Oola Hill that has been whispered about for centuries without ever being proven. It…
 SlievenamuckMountain / peak · 3.8 mi
Explorer Tom Slievenamuck is absolutely sick of being asked if it’s related to Slievenamon because they are different hills with…
 European ash4.3 mi
Explorer Tom European ash in County Tipperary would order a full chippy with extra gravy and a side of chips shaped like its own…
 Standing stone in Longstone (cullen Par.)Standing stone · 4.4 mi
Explorer Tom Standing stone in Longstone is proud of being solidly set with no packing stones visible whatsoever. It tapers to a…
More historic places in County Tipperary · All of County Tipperary

What do you know about this place?Tap to add a comment or ask a question