What is recorded here
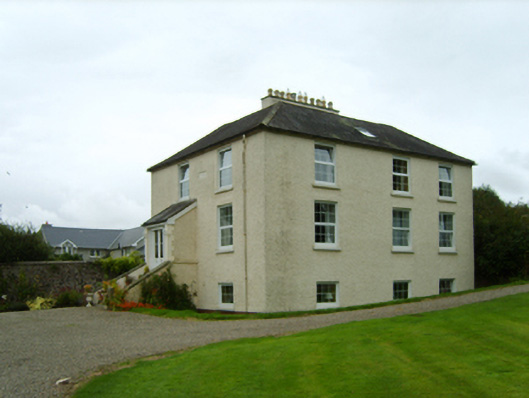
Detached two-bay two-storey over part raised basement Board of First Fruits Church of Ireland church, dated 1804, on a rectangular plan with three-bay full-height side elevations; two-bay full-height rear (east) elevation. In private residential use, 1901. Sold, 1933. Resold, 1982. Refenestrated, ----. Hipped slate roof on a quadrangular plan with lichen-covered clay ridge tiles, rendered central chimney stack having shallow capping supporting terracotta or yellow terracotta tapered pots, rooflights, and cast-iron rainwater goods on slate or stone flagged eaves retaining cast-iron downpipes. Roughcast walls centred on cut-limestone date stone ("1804"). Square-headed window openings with cut-granite sills, and concealed dressings framing replacement uPVC casement windows replacing three-over-three (basement) or six-over-six timber sash windows. Set in landscaped grounds with rendered, ruled and lined piers to perimeter having cut-granite shallow pyramidal capping supporting wrought iron double gates.
A glebe house erected with financial support (1815) from the Board of First Fruits (fl. 1711-1833) representing an integral component of the early nineteenth-century built heritage of County Wexford with the architectural value of the composition, one evoking favourable comparisons with the contemporary Bantry Glebe House (1806), County Cork; and the later Castletownarra Glebe House (1820), County Tipperary, suggested by such attributes as the deliberate alignment maximising on panoramic vistas overlooking rolling grounds; the compact rectilinear plan form; the definition of the principal floor as a slightly elevated "piano nobile"; and the very slight diminishing in scale of the openings on each floor producing a feint graduated visual impression. Having been well maintained, the elementary form and massing survive intact together with quantities of the original fabric, both to the exterior and to the interior: the introduction of replacement fittings to the openings, however, has not had a beneficial impact on the character or integrity of the composition. Furthermore, adjacent outbuildings (extant 1840); and a substantial walled garden (extant 1903), all continue to contribute positively to the group and setting values of a self-contained ensemble having historic connections with the Kilcormick parish Church of Ireland clergy including Reverend Perceval Banks Weldon Junior (d. 1873), 'Clerk late of Kilcormack [sic] Rectory County Wexford' (Calendars of Wills and Administrations 1873, 662); and Reverend Edward Feinaigle Lawler (d. 1896), 'Clerk late of Kilcormack [sic] Glebe County Wexford' (Calendars of Wills and Administrations 1896, 232); and ensuing members of the Lawler family including Joseph Edward Lawler (d. 1903) and Lucy Catherine Lawler (d. 1910), 'late of Bochurst [sic] Kilcormack [sic] Ferns County Wexford' (Calendars of Wills and Administrations 1910, 339).
From the Buildings of Ireland (National Inventory of Architectural Heritage) record 15702107
This does not grant access. Most recorded buildings are privately owned; view them only from public ground unless the owner allows entry.
Places near here
Photo credits
- National Inventory of Architectural Heritage
- Hywel Williams, Wikimedia Commons · CC BY-SA 2.0
- sarah777, Wikimedia Commons · CC BY-SA 2.0
- 瑞丽江的河水, Wikimedia Commons · CC BY-SA 4.0
- Bruce Marlin, Wikimedia Commons · CC BY-SA 2.5
- Andrewmc, Wikimedia Commons · CC BY-SA 3.0
- liam murphy, Wikimedia Commons · CC BY-SA 2.0
St Cormicks WellHoly well · 600 yd Saint Cormac's Church (Kilcormick)Church/chapel · 992 ydBallincash BridgeBridge · 1.2 miFather Murphy CentreHeritage attraction · 1.3 miTulach a' tSolaisMonument · 1.6 mi1798 MemorialMonument · 2.2 miEmbanked enclosureCastle, motte · 2.5 miFontainebleau service tree2.9 miFontainebleau service tree3.0 mi1798 MonumentMemorial · 4.2 miSaint Mogue's WellSpring · 5.1 miFerns Castle (in ruins)Castle, Anglo-Norman masonry castle · 5.3 mi
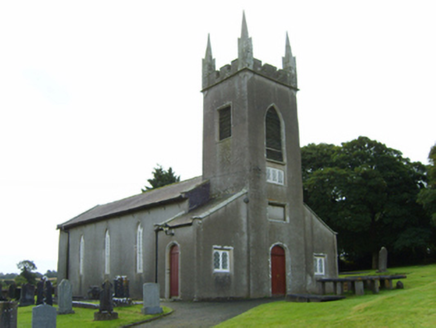 Saint Cormac's Church (Kilcormick)Church/chapel · 992 yd
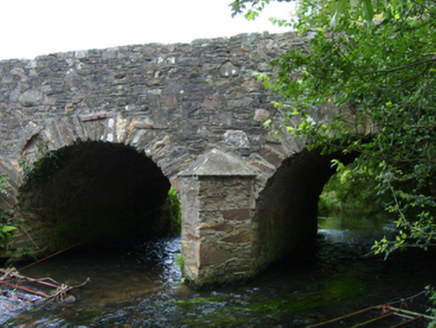 Ballincash BridgeBridge · 1.2 miFather Murphy CentreHeritage attraction · 1.3 mi
 Tulach a' tSolaisMonument · 1.6 mi
 1798 MemorialMonument · 2.2 mi
 Embanked enclosureCastle, motte · 2.5 mi
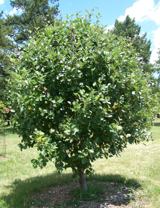 Fontainebleau service tree2.9 miFontainebleau service tree3.0 mi
.jpg/250px-1798_Monument_(1).jpg "Photo: Andrewmc, Wikimedia Commons · CC BY-SA 3.0") 1798 MonumentMemorial · 4.2 mi
1798 MonumentMemorial · 4.2 mi Saint Mogue's WellSpring · 5.1 mi
 Ferns Castle (in ruins)Castle, Anglo-Norman masonry castle · 5.3 mi
More historic places in County Wexford · All of County Wexford
What do you know about this place?