What is recorded here
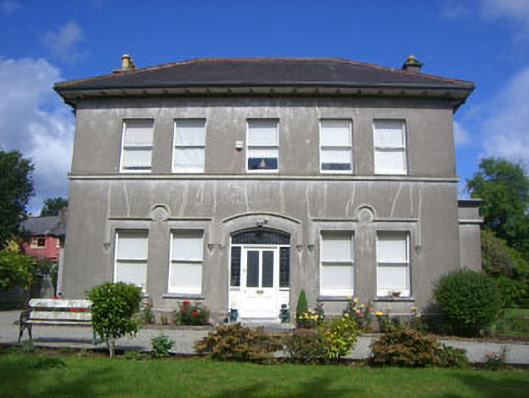
Detached five-bay two-storey house with attic accommodation, built c.1860, with canted bay (south-west), box bay (north-east) and block with half-dormers to rear (north-west). Hipped slate roof with overhanging eaves, cast-iron and uPVC rainwater goods, ceramic ridge tiles, rendered chimneystacks and ceramic pots. Hipped slate roof to canted bay and flat roof to box bay. Rendered walls with plinth and render sill course to first-floor. Platband to box bay. Square-headed openings having one-over-one timber sliding sash windows with stone and concrete sills. Square-headed openings to rear with concrete sills and uPVC windows. Square-headed openings to ground floor (south-east) with one-over-one timber sliding sash windows, stone sills and rendered hood moulding with decorative stops. Square-headed opening to rear with bipartite one-over-one timber sliding sash windows with concrete sill. Camber-headed door opening with tooled limestone step, hood moulding with decorative stops and timber panelled and glazed door with stained glass overlight and sidelights. Square-headed door opening to rear with timber panelled door. Rubble stone boundary walls with rendered gate piers and decorative cast-iron single and double-leaf gates.
An intact late nineteenth century house which retains its original form and character. The timber sliding sash windows, fine doorcase and render detail are excellently maintained historic features. Its elevated position ensures it makes a notable contribution to the surrounding area.
From the Buildings of Ireland (National Inventory of Architectural Heritage) record 20834026
This does not grant access. Most recorded buildings are privately owned; view them only from public ground unless the owner allows entry.
Places near here
 Bantry Post OfficeOfficially recorded historic building · 82 yd
 Saint Anne'sHouse · 119 yd
 Tourist OfficeVisitor information · 251 yd
 Statue of Wolfe ToneMemorial · 290 ydGraveyard in TownlotsGraveyard · 305 ydBurial Ground (Disused)Burial ground · 313 yd
 Bantry HouseStables · 1022 yd
 Bantry HouseHeritage attraction · 1079 yd
 Ginkgo1398 ydGinkgo1416 yd
 Monumental PillarCross · 1527 yd
 Chapel IslandIslet · 1.3 mi
Pictures: Mike Searle, Geograph · CC BY-SA 2.0; National Inventory of Architectural Heritage; Kenneth Allen, Geograph · CC BY-SA 2.0; N Chadwick, Geograph · CC BY-SA 2.0; Zairon, Wikimedia Commons · CC BY 4.0; EecherplazGinkgo06.jpg : Cayambe derivative work: Ginkgotree ( talk ), Wikimedia Commons · CC BY-SA 3.0; Andreas F. Borchert, Wikimedia Commons · CC BY-SA 4.0; Pam Brophy, Geograph · CC BY-SA 2.0
More historic places in County Cork · All of County Cork
What do you know about this place?