
What is recorded here
Rectangular 2-storey early 19th-century house. Entrance front (N) of 3 bays; central round-headed door ope with shallow entablature supported by thin engaged wooden colunms, surmounted by semicircular fanlight. Side elevations 2 bays deep. Rear of 3 bays with tall central round-headed indow; rear wall weatherslated. Hipped roof with central valley; off-centre chimneys. One-storey range of farm buildings to rear.
The above description is derived from the published 'Archaeological Inventory of County Cork. Volume 3: Mid Cork' (Dublin: Stationery Office, 1997). In certain instances the entries have been revised and updated in the light of recent research.
Date of upload/revision: 14 January 2009
The monument record does not grant public access. Check the route and ask the landowner before entering private land.
- What survives
- Recorded monument
Places near here
 Mass-rock in AghavrinMass-rock · 362 yd
 Aghavrin CastleDesigned landscape, belvedere · 458 yd
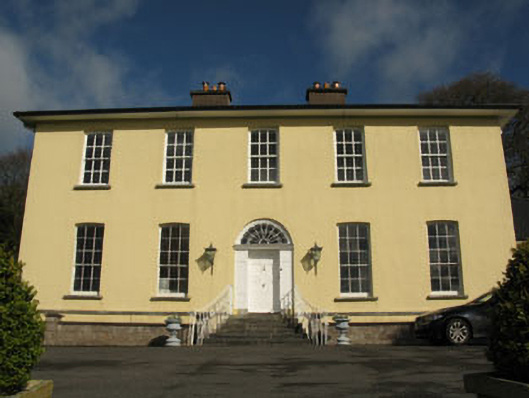 Aghavrin Househouse · 875 yd
 Mullinhassig WoodWood · 1596 yd
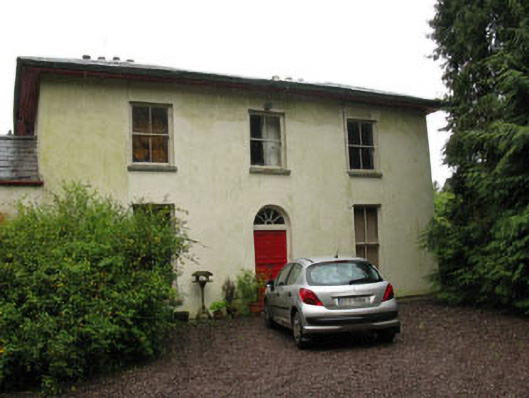 Rock Lodgehouse · 1665 yd
 Mullinhassig WaterfallWaterfall · 1749 yd
 Quarry WoodWood · 1.5 mi
 Carrigadrohid Castle InfoVisitor information · 2.1 mi
 Carrigadrohid CastleHeritage attraction · 2.1 mi
 Carrigadrohid Castle (in Ruins)Castle, tower house · 2.2 mi
 Sunday's WellSpring · 2.5 mi
 Old Mansion HoCastle, Anglo-Norman masonry castle · 2.7 mi
Other information
Photo: Credit not shown in the picture search · Rights wording not checked; contact us if this picture should be removed