
What is recorded here
Detached four-bay two-storey school house, built 1826; opened 1827, on a T-shaped plan originally three-bay two-storey; single-bay (south) or two-bay (north) two-storey side elevations. "Improved", pre-1904, producing present composition to accommodate alternative use. Renovated, ----. Replacement hipped slate roof on a T-shaped plan with terracotta ridge tiles, rendered chimney stacks having stepped capping supporting yellow terracotta octagonal or tapered pots, and uPVC rainwater goods on slate flagged eaves. Roughcast walls bellcast over tuck pointed "opus incertum" granite plinth. Square-headed central door opening into school house with concealed dressings framing timber panelled door. Square-headed window openings in tripartite arrangement centred on square-headed window opening (first floor) with cut-granite sills, timber mullions, and concealed dressings framing two-over-two timber sash windows having one-over-one sidelights. Square-headed window openings to side (north) elevation with cut-granite sills, and concealed dressings framing six-over-six (ground floor) or three-over-three (first floor) timber sash windows without horns. Set in landscaped grounds with rendered piers to perimeter having creeper- or ivy-covered capping supporting spear head-detailed wrought iron double gates.
A school house representing an important component of the early nineteenth-century built heritage of Bunclody with the architectural value of the composition suggested by such attributes as the compact plan form centred on a featureless doorcase, albeit one largely concealed behind a later porch; and the diminishing in scale of the multipartite openings on each floor producing a graduated visual impression: meanwhile, aspects of the composition clearly illustrate the "improvement" of the school house following its closure in the later nineteenth century. Having been well maintained, the elementary form and massing survive intact together with substantial quantities of the original fabric, both to the exterior and to the interior, including some crown or cylinder glazing panels in hornless sash frames, thus upholding the character or integrity of a school house having subsequent connections with Dr. William Comerford Lawler (1865-1935; The Wexford Almanac and Notebook of County Jottings 1910, 38).
From the Buildings of Ireland (National Inventory of Architectural Heritage) record 15602045
This does not grant access. Most recorded buildings are privately owned; view them only from public ground unless the owner allows entry.
Places near here
 gates/railings/walls165 yd
 Bunclody Vocational CollegeSchool · 168 ydBunclody 1798 Bicentenary MemorialMemorial · 424 yd
 Common Lime434 yd1798 rebellion Battle of Newtownbarry (aka Bunclody) commemorative plaqueMemorial · 515 yd
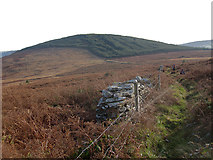 John's HillMountain / peak · 2.2 mi
 European Yew2.7 mi
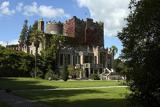 Huntington CastleHouse, fortified house · 2.7 mi
 Huntington CastleCastle · 2.7 mi
.jpg/250px-Huntington_Castle,_Co._Carlow_(back).jpg "Photo: Theresa Bois, Wikimedia Commons · CC BY-SA 4.0") Huntington Castle & GardensHeritage attraction · 2.7 mi
Huntington Castle & GardensHeritage attraction · 2.7 mi GreenogeMountain / peak · 3.1 mi
 ToberranananHoly well · 4.0 mi
Pictures: National Inventory of Architectural Heritage; Alvesgaspar, Wikimedia Commons · CC BY-SA 3.0; kevin higgins, Geograph · CC BY-SA 2.0; Sitomon, Wikimedia Commons · CC BY-SA 2.0; Liam Hughes from Milwaukee, WI, USA, Wikimedia Commons · CC BY 2.0; Keogh Anna Maria, Wikimedia Commons · CC BY-SA 4.0; Theresa Bois, Wikimedia Commons · CC BY-SA 4.0; kevin higgins, Wikimedia Commons · CC BY-SA 2.0; Smirkybec, Wikimedia Commons · CC BY-SA 4.0
More historic places in County Wexford · All of County Wexford
What do you know about this place?