What is recorded here
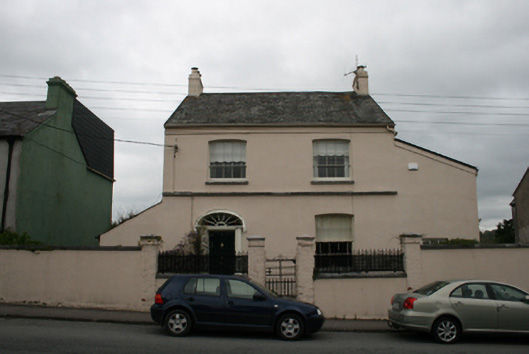
Detached two-bay two-storey house, built c.1820 with basement to rear, single-storey with attic lean-to section to east and single-storey lean-to extension to west. Pitched slate roof with rendered chimneystacks having platbands and cast-iron rainwater goods. Smooth rendered walls with limestone stringcourse and smooth render fascia at eaves level. Camber-headed openings with limestone sills and ten-over-ten pane (ground floor) and ten-over-five (first floor) timber sliding sash windows. Elliptical-headed door opening flanked by engaged fluted Doric columns with projecting archivolt, fluted soffit and reveals, timber spoked fanlight, timber panelled door and limestone threshold. Smooth rendered boundary wall with limestone coping surmounted by wrought-iron railings, square-profile brick piers with limestone caps to wrought-iron pedestrian gate. Smooth rendered walls with vehicular entrance to south-east having recent metal gates.
This modest house displays an unusual fenestration, which together with its fine doorcase, heightens the impact of the building's simple design. The retention of much early fabric, together with fine limestone dressings, is also of significance. The boundary walls, railings, and gates complete the site and add character to the streetscape.
This does not grant access. Most recorded buildings are privately owned; view them only from public ground unless the owner allows entry.
Places near here
 Lee Viewhouse · 48 yd
 Home Villehouse · 80 yd
 Castle (in Ruins)Castle, tower house · 325 yd
 Old coast guard station ruinRuins · 462 yd
 Grave YardGraveyard · 1440 yd
 Icehouse in Ballinure (cork By.)Icehouse · 1686 yd
 Goat IslandIslet · 1.2 mi
 Rosebank ParkFort · 1.7 mi
 Thomas Kent StationMemorial · 1.8 mi
 Be Framed Fine Art GalleryGallery · 1.8 mi
 150th Anniversary of Railways in CorkMemorial · 1.9 mi
 City View SummitViewpoint · 2.3 mi
Other information
Photo: National Inventory of Architectural Heritage · Website use allowed for educational or private purposes with source credit