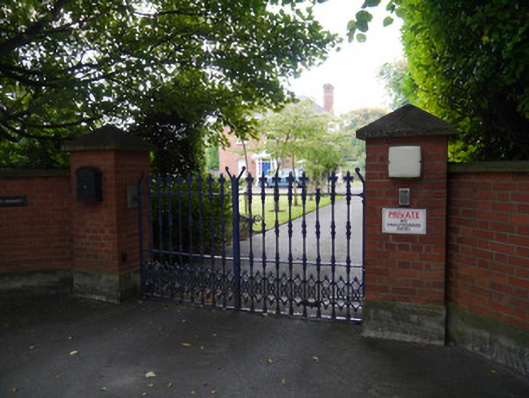
What is recorded here
From the Buildings of Ireland (National Inventory of Architectural Heritage) record 50060325
This does not grant access. Most recorded buildings are privately owned; view them only from public ground unless the owner allows entry.
Places near here
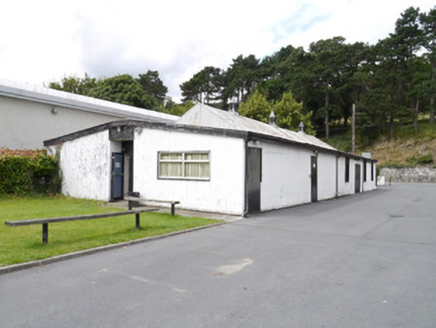 Neptune Rowing ClubSports hall/centre/gymnasium · 103 yd
 Dome-Shaped TempleMonument · 182 yd
 weir311 yd
 Stone of RemembranceMonument · 321 yd
 Magazine FortCastle · 376 yd
 Magazine FortHeritage attraction · 418 yd
 Islandbridge LodgeVisitor information · 574 yd
 Executions of the leaders of the 1916 risingMemorial · 843 yd
 Kilmainham GaolHeritage attraction · 895 yd
 Horse-chestnut1150 yd
 Sean HeustonMemorial · 1397 yd
 Silver maple1455 yd
Pictures: National Inventory of Architectural Heritage; Gareth James, Geograph · CC BY-SA 2.0; Stone_of_Remembrance_3461.jpg : Ben Aveling derivative work: Labattblueboy ( talk ), Ikar.us ( talk ), Wikimedia Commons · CC BY-SA 3.0; Dronepicr, Wikimedia Commons · CC BY 3.0; Chris, Geograph · CC BY-SA 2.0; N Chadwick, Geograph · CC BY-SA 2.0; Graham Hogg, Geograph · CC BY-SA 2.0; Nol Aders, Wikimedia Commons · CC BY-SA 3.0; Stephan van Helden, Wikimedia Commons · CC BY-SA 4.0; Marathon, Geograph · CC BY-SA 2.0; renee_mcgurk, Wikimedia Commons · CC BY 2.0
More historic places in County Dublin · All of County Dublin
What do you know about this place?