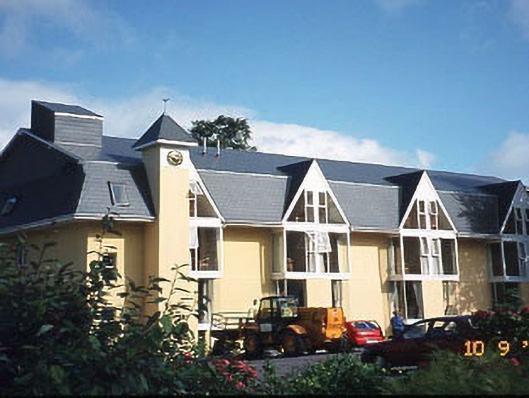
What is recorded here
Riversdale House in Mucksna has tall projecting windows with little gables of their own, like houses pushing out of a larger house. It became a hotel, but the bedrooms seem to be preparing to go into business separately.
Detached three-bay two-storey triple-gable-fronted house, built c. 1880, on a U-shaped plan with five-bay two-storey return to rear to south-west, two-bay two-storey return to rear to south-east and two-bay single-storey wing at right angles to south. Possibly in use as ecclesiastical residence, pre-1968, now in use as hotel. Renovated and extended in latter part of twentieth century with ten-bay single-storey flat-roofed glazed wing added along north elevation. Extended to west in late twentieth century, comprising four-bay two-storey over part-raised basement block with half-dormer attic having series of full-height gabled box bay windows to accommodate use as hotel. Pitched slate roofs with rendered chimneystacks and having decorative bargeboards to gables. Painted roughcast rendered walls. Paired four-over-four pane timber sliding sash windows to return. Replacement windows to remaining openings. Surrounded by numerous additions c. 1965-95. Landscaped gardens to north and east along Kenmare river.
From the Buildings of Ireland (National Inventory of Architectural Heritage) record 21309304
This does not grant access. Most recorded buildings are privately owned; view them only from public ground unless the owner allows entry.
Places near here
 Kenmare BridgeBridge · 196 yd
 The Music MakersMonument · 301 ydSite of Cromwells FortFortification · 315 yd
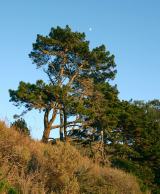 Monterey Pine921 ydCleo GalleryGallery · 1011 yd
 Kenmare Stone CircleHeritage attraction · 1192 ydKenmare Heritage Town - Main StreetMemorial · 1208 yd
 Monterey Cypress1274 ydKenmare Tourist Information OfficeVisitor information · 1335 yd
 Graveyard1.1 miMucksna MountainMountain / peak · 1.1 mi
_(geograph_3037291).jpg/250px-Castles_of_Munster-_Dunkerron,_Kerry_(2)_(geograph_3037291).jpg "Photo: Mike Searle, Wikimedia Commons · CC BY-SA 2.0") Dunkerron CastleCastle · 1.8 mi
Dunkerron CastleCastle · 1.8 miPictures: N Chadwick, Geograph · Creative Commons Attribution-ShareAlike 2.0; Jonathan Thacker, Geograph · CC BY-SA 2.0; dalvenjah on Flickr, Wikimedia Commons · CC BY-SA 2.0; P L Chadwick, Geograph · CC BY-SA 2.0; Vadim Manuylov, Wikimedia Commons · CC BY-SA 3.0; Mike Searle, Wikimedia Commons · CC BY-SA 2.0
More historic places in County Kerry · All of County Kerry
What do you know about this place?