What is recorded here
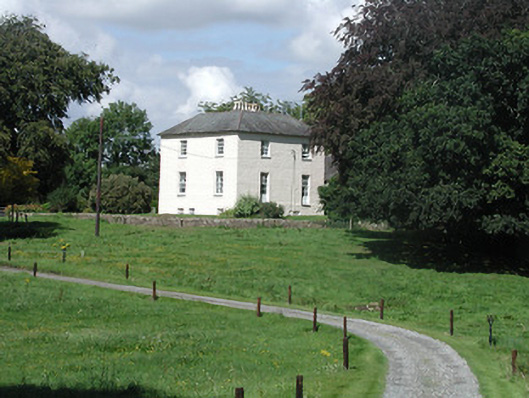
Detached L-plan rectory, built c.1820, comprising three-bay two-storey front elevation and two-bay two-storey over half-basement elsewhere, with lower two-bay two-storey mono-pitched and flat-roof entrance block added to front. Now in use as private house. Hipped slate roofs with rendered chimneystacks with limestone copings. Roughcast rendered walls. Square-headed timber sliding sash windows, six-over-six pane, with three-over-three to first floor of front, with limestone sills. Round-headed window to east elevation, and rear ground floor windows lengthened. Replacement timber door in recessed doorway with ornate fanlight and limestone steps. Rubble limestone outbuildings, that to south with hipped slate roof, that to west with pitched slate roof, dressed quoins and surrounds and voussoirs to openings. Gate lodge with hexagonal plan and fish-scale slate roof, and decorative cast-iron railings, piers and gates to site.
This building retains timber sash windows, slate roof and a decorative fanlight. Formerly a rectory, this building formed a group with the Church of Ireland church in the village. The outbuildings and entrance gates contribute to the setting of the building.
From the Buildings of Ireland (National Inventory of Architectural Heritage) record 22402206
This does not grant access. Most recorded buildings are privately owned; view them only from public ground unless the owner allows entry.
Places near here
ToomyvaraSettlement deserted, medieval · 564 yd Toomyvara Church (Aghnameadle)Church/chapel · 676 ydSaint Joseph's Catholic ChurchChurch/chapel · 692 ydKnockane CastleCastle · 1.0 miKyleroe WoodWood · 1.5 miInterragh HillMountain / peak · 2.5 miKillavalla WoodForest · 4.0 miJames Devaney MemorialMemorial · 5.0 miCastle OtwayCastle, tower house · 5.2 miThomas MacDonagh Heritage CentreMuseum · 6.3 miBorrisokaneHistoric town · 11 miKeeper HillMountain / peak · 11 mi
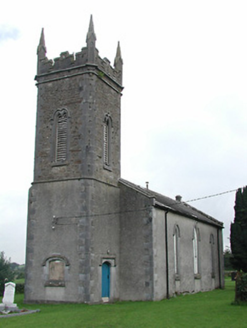 Toomyvara Church (Aghnameadle)Church/chapel · 676 yd
 Saint Joseph's Catholic ChurchChurch/chapel · 692 yd
 Knockane CastleCastle · 1.0 miKyleroe WoodWood · 1.5 miInterragh HillMountain / peak · 2.5 miKillavalla WoodForest · 4.0 miJames Devaney MemorialMemorial · 5.0 mi
 Castle OtwayCastle, tower house · 5.2 miThomas MacDonagh Heritage CentreMuseum · 6.3 mi
 BorrisokaneHistoric town · 11 mi
 Keeper HillMountain / peak · 11 mi
Pictures: National Inventory of Architectural Heritage; Andreas F. Borchert, Wikimedia Commons · CC BY-SA 4.0; Mike Searle, Wikimedia Commons · CC BY-SA 2.0; Liam Hughes from Milwaukee, WI, USA, Wikimedia Commons · CC BY 2.0; Dylan Moore, Geograph · CC BY-SA 2.0; Sarah777, Wikimedia Commons · Public domain
More historic places in County Tipperary · All of County Tipperary
What do you know about this place?