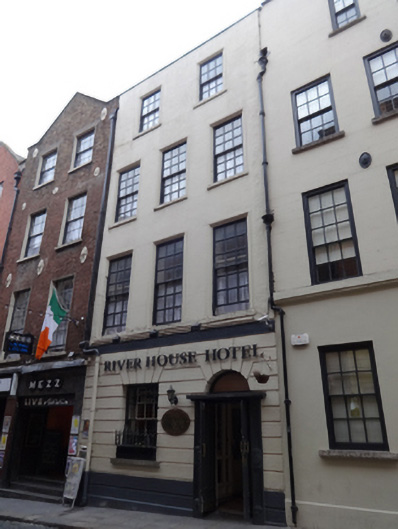
What is recorded here
From the Buildings of Ireland (National Inventory of Architectural Heritage) record 50020119
This does not grant access. Most recorded buildings are privately owned; view them only from public ground unless the owner allows entry.
Places near here
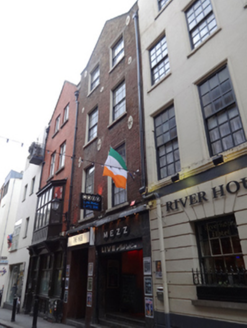 The Hub / The MezzHouse · 7 yd
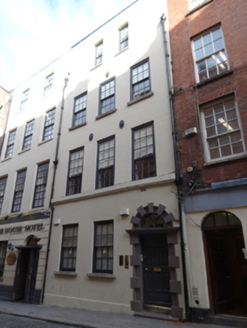 Irish Landmark TrustHouse · 7 yd
 Dublin City HallHeritage attraction · 206 yd
 Battle of DublinMajor battlefield · 254 yd
 Dublin CastleGates/railings/walls · 272 yd
.jpg/250px-2023_hand_written_note_by_President_Joe_Biden_in_the_guest_book_at_Dublin_Castle,_Thursday,_13_April_in_Dublin,_Ireland_(cropped).jpg "Photo: The White House, Wikimedia Commons · Public domain") CastleCastle, Anglo-Norman masonry castle · 281 yd
CastleCastle, Anglo-Norman masonry castle · 281 yd.jpg/250px-Special_Olympics_(sculpture).jpg "Photo: Yair Haklai, Wikimedia Commons · CC BY-SA 4.0") Special Olympics MemorialMonument · 353 yd
Special Olympics MemorialMonument · 353 yd IndicatedCathedral · 491 yd
 Bigleaf Maple570 ydBigleaf Maple580 yd
 John FieldMemorial · 628 yd
 Cross-slab in Unknown TownlandCross-slab · 699 yd
Pictures: National Inventory of Architectural Heritage; Fenian Swine at English Wikipedia, Wikimedia Commons · Public domain; National Library of Ireland on The Commons, Wikimedia Commons · Public domain; The White House, Wikimedia Commons · Public domain; Yair Haklai, Wikimedia Commons · CC BY-SA 4.0; NateBergin, Wikimedia Commons · CC BY 4.0; Angilbas at English Wikipedia, Wikimedia Commons · Public domain; Spleodrach, Wikimedia Commons · CC BY-SA 4.0; Andreas F. Borchert, Wikimedia Commons · CC BY-SA 4.0
More historic places in County Dublin · All of County Dublin
What do you know about this place?