What is recorded here
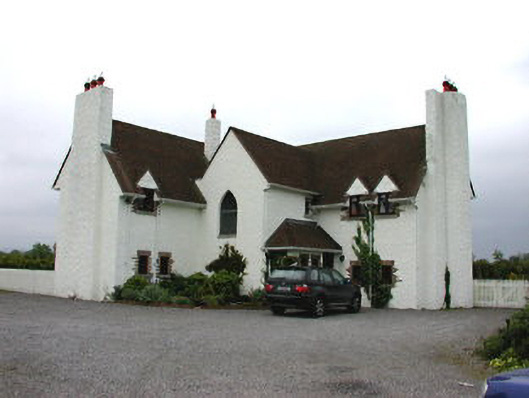
River House in Hazelhatch wears its Arts and Crafts looks with great ancestral dignity for a house built around 1994. Ask what the old stair tower has witnessed and it has to admit: mostly the arrival of dial-up internet.
Detached L-plan multiple-bay two-storey house, c.1994, with two-storey porch and stair tower to re-entrant corner. Rendered walls. Timber casement windows, gabled dormers to entrance front, with irregular brick surrounds, stone sills and brick soldier course lintels. Timber door. Full-height chimney breast to each gable end. Pitched tile roof. Detached single-storey garage with hipped roof.
This house is a faithful modern interpretation of the Arts and Crafts style, with the inspiration taken from M H Baillie Scott (1865-1945), who was also influenced by Voysey and Lutyens. Though substantial, the materials used harmonise with the landscape and soften the impact of the house on its low-lying environment.
From the Buildings of Ireland (National Inventory of Architectural Heritage) record 11207004
This does not grant access. Most recorded buildings are privately owned; view them only from public ground unless the owner allows entry.
Places near here
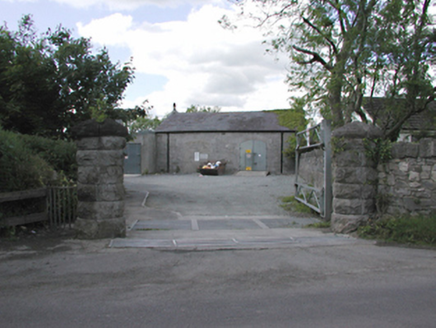 Hazelhatch and Celbridge Railway StationGates/railings/walls · 368 yd
 Hazelhatch HouseFarm house · 386 ydEarthwork in RingwoodEarthwork · 802 ydEnclosure in RingwoodEnclosure · 830 yd
 Grand Canal WayWalking route · 1363 yd
 Oriental plane1.4 miJohn McLaughlinMemorial · 1.4 miArthur GuinessMemorial · 1.5 mi
 Common Lime1.5 mi
 CastleCastle, tower house · 1.8 mi
 Castletown HouseHeritage attraction · 1.9 mi
 Reeves CastleCastle · 2.3 mi
Pictures: National Inventory of Architectural Heritage; JP, Geograph · CC BY-SA 2.0; Superchilum, Wikimedia Commons · CC BY-SA 4.0; Alvesgaspar, Wikimedia Commons · CC BY-SA 3.0; Mike Searle, Geograph · CC BY-SA 2.0; DiggingSpace, Wikimedia Commons · CC BY-SA 4.0; Ian Paterson, Geograph · CC BY-SA 2.0
More historic places in County Dublin · All of County Dublin
What do you know about this place?