What is recorded here
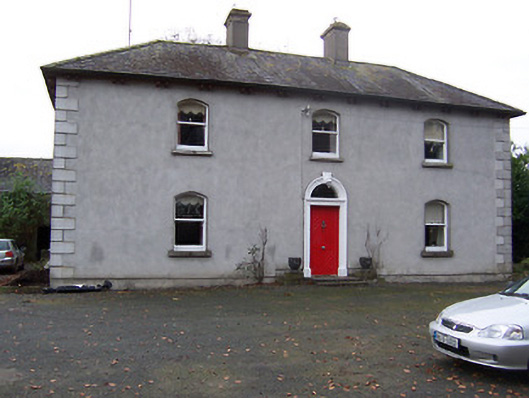
Detached three-bay two-storey house, built c.1860. Hipped natural slate roof with overhanging bracketed eaves and a pair of centrally placed rendered chimneystacks. Cement rendered walls with raised quoins to corners. Segmental-headed window openings with one-over-one pane timber sliding sash windows. Central round-headed doorcase with cut stone architraved surround with keystone and replacement timber door with plain fanlight over. Set back from road in own grounds with complex of outbuildings to rear (south).
An attractive house of mid-to-late nineteenth-century appearance, which retains its early form and character. The plain, but symmetrical, exterior of this modest house is enhanced by the fine doorcase and by the regular fenestration. The doorcase is unusual as it is of a style popular c.1800, suggesting that it may have been taken from another building when this house was being constructed. Set within its own grounds, it creates a pleasant vista from the road to the north. The complex of stone outbuildings to the south, some of which predate the house, adds to the setting and completes this composition.
This does not grant access. Most recorded buildings are privately owned; view them only from public ground unless the owner allows entry.
Places near here
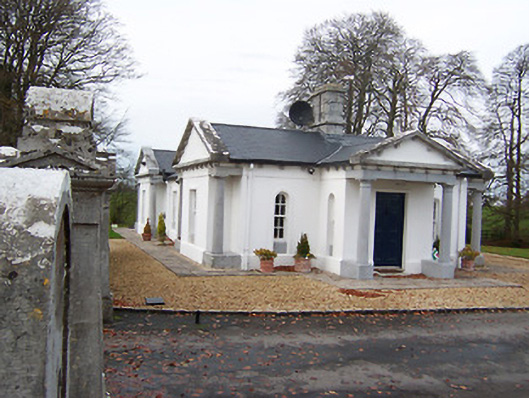 Gigginstown Housegate lodge · 1441 yd
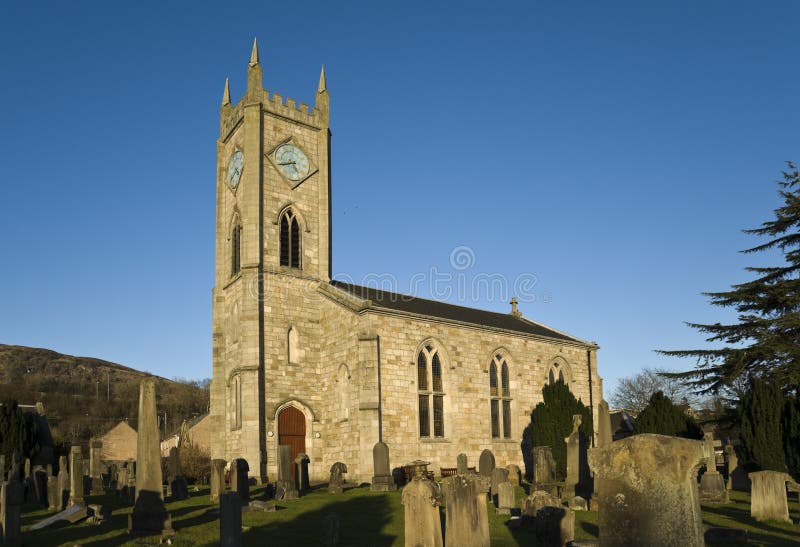 Church in Kilpatrick (fore By.)Church · 1.2 mi
 Settlement desertedSettlement deserted, medieval · 1.3 mi
 Site of Fennor CastleCastle, tower house · 1.4 mi
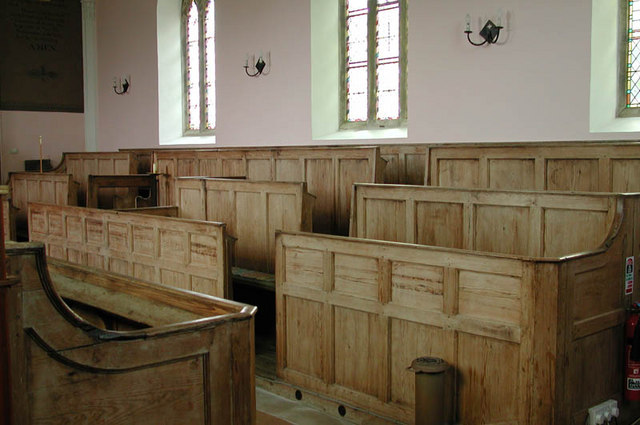 Ecclesiastical enclosure in KilcumnyEcclesiastical enclosure · 1.6 mi
 OutlinedCastle, unclassified · 1.9 mi
 GinkgoGinkgo · 2.8 mi
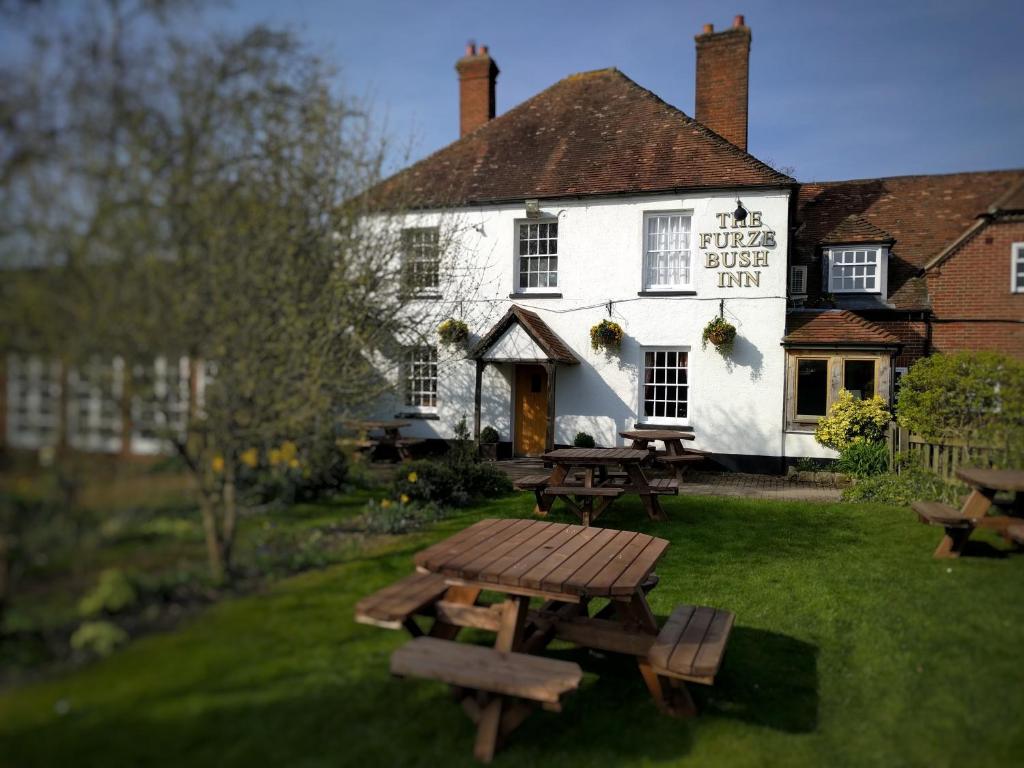 The FurzeForest · 3.3 mi
 Castle IslandIslet · 3.8 mi
 KnockeyonMountain / peak · 4.5 mi
 South East GateHeritage attraction · 5.0 mi
 The Sloe HillMountain / peak · 5.2 mi
Other information
Photo: National Inventory of Architectural Heritage · Website use allowed for educational or private purposes with source credit