
What is recorded here
Attached four-bay single-storey house with half-dormer attic, c.1750, with square-headed carriageway to right ground floor. Extensively renovated, c.1950. Pitched roof on timber construction with replacement fibre-cement slate, c.1950, clay or terracotta ridge tiles, red brick Running bond chimney stacks having stringcourses, rendered coping, rooflights, slightly sproketed eaves, and iron rainwater goods on timber eaves. Replacement rendered walls, c.1950, over random rubble stone construction. Square-headed window openings with cut-stone sills, and replacement one-over-one timber sash windows, c.1950. Square-headed door opening in camber-headed recess having splayed reveals, two steps, and replacement glazed timber panelled door. Square-headed carriageway to right ground floor with concealed timber lintel, and timber boarded double doors. Interior with carved timber surrounds to some door openings having timber panelled or tongue-and-groove timber panelled doors, hearth having lintel, exposed beams to ground floor, and tongue-and-groove timber panelled vaulted ceiling(s) to half-dormer attic having exposed timber beams. Street fronted with concrete footpath to front.
A pleasant modest-scale house representing an important element of the mid eighteenth-century domestic architectural heritage of New Ross and the environs with attributes lending an urban vernacular quality to the composition including the compact massing featuring diminutive openings, the traditional construction in concealed unrefined local fieldstone incorporating timber lintels, and so on. Having been reasonably well maintained, the house continues to project an early aspect with substantial quantities of the historic fabric surviving in place, both to the exterior and to the interior, thereby upholding the positive impression made on the character of Irishtown. Having been established on a plot leased to this day from the Tottenham estate, the house remains of additional importance for the documented long-standing connections with the Rice family including John Rice (1756-98), first cousin of Edmund Ignatius Rice (1762-1844), founder of the Institute of Irish Christian Brothers in 1802: having provided refuge to approximately one hundred men, women and children, with some sheltered in the house itself, John Rice was executed in the aftermath of the 1798 Uprising in the town.
This does not grant access. Most recorded buildings are privately owned; view them only from public ground unless the owner allows entry.
Places near here
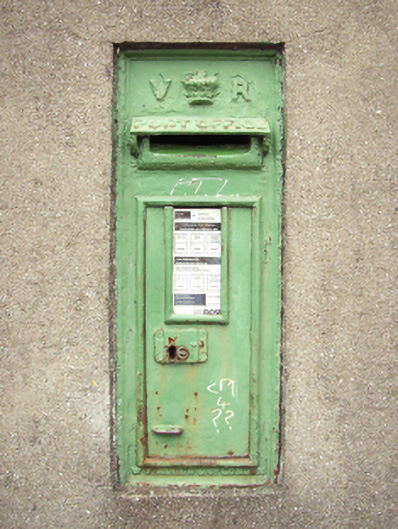 post boxpost box · 87 yd
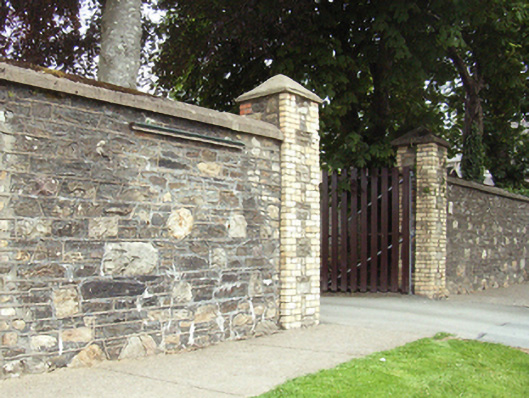 Convent of the Good Shepherdgates/railings/walls · 139 yd
 Site of St. Stephens ChapelChurch · 465 yd
 St. Stephens WellHoly well · 557 yd
 Battle of New Ross (1798)Major battlefield · 839 yd
 O'NeillMemorial · 994 yd
 DunbrodyHeritage attraction · 1134 yd
 Ros Tapestry ExhibitionGallery · 1136 yd
 Crutched FriarsMemorial · 1165 yd
 IndicatedBawn · 1603 yd
 Forest Of The DunbrodyForest · 2.1 mi
 Lacken HillMountain / peak · 2.1 mi
Other information
Photo: National Inventory of Architectural Heritage · Website use allowed for educational or private purposes with source credit